Welcome to this charming single-family home, offering a spacious first floor designed for modern living. The kitchen, complete with vaulted ceilings and brand new stove , fills the heart of the home with light and warmth — a perfect spot for gathering. Upstairs, a spacious, freshly painted bonus suite above the garage provides a private retreat with an additional bedroom and bath, ideal for guests, a home office, or a cozy hang-out. Enjoy the tranquility of the private, green lot with multiple decks made for entertaining and outdoor living. With its solid foundation and major updates already completed — including a newer roof, siding, and windows and brand new basement — this home is ready for you to add your personal touches and make it truly yours. Contingent on sellers finding suitable housing. Current pictures don't reflect NEW RECENT UPDATES like new stove, fresh paint and new basement.
Sold for $825,000
$825,000
59 Captain Peirce Rd, Scituate, MA 02066
5beds
2,230sqft
Single Family Residence
Built in 1954
0.57 Acres Lot
$836,300 Zestimate®
$370/sqft
$4,705 Estimated rent
Home value
$836,300
$769,000 - $903,000
$4,705/mo
Zestimate® history
Owner options
List your home for rent
$4,705/mo
Rent Zestimate®
Find your next renter with Zillow Rental Manager. Plus, with online applications, you can quickly screen prospective tenants – for free.
$4,705/mo
Rent Zestimate®
Refinance and save
$5,405/mo
Est. payment
Refinancing to a lower rate could help reduce your monthly payments and save thousands over the life of the loan.
$5,405/mo
Est. payment
Explore your selling options
Work with a Zillow partner agent
Leverage their expertise and Zillow's premium Showcase listings to get your home seen by more buyers.
Get startedList with your own agent
Get your home in front of millions of buyers by listing it on Zillow.
Learn how to do itSell it yourself
Take full control of how buyers see your home on Zillow by listing For Sale by Owner (FSBO).
List your homeWhat's special
Newer roofPrivate green lotBrand new basement
Zillow last checked:
Listing updated:
Listed by:
Anna McGarry 617-369-2351,
Conway - Hingham 781-749-1600
Bought with:
The South Shore Group
Stuart St James, Inc.
Source: MLS PIN,MLS#: 73481849
Facts & features
Interior
Bedrooms & bathrooms
- Bedrooms: 5
- Bathrooms: 3
- Full bathrooms: 3
- Main level bathrooms: 1
Primary bedroom
- Features: Closet, Flooring - Hardwood, Window(s) - Bay/Bow/Box
- Level: Second
- Area: 139.5
- Dimensions: 13.5 x 10.33
Bedroom 2
- Features: Closet, Flooring - Hardwood, Window(s) - Bay/Bow/Box
- Level: Second
- Area: 138.64
- Dimensions: 13.42 x 10.33
Bedroom 3
- Features: Closet, Flooring - Hardwood, Window(s) - Bay/Bow/Box
- Level: Second
- Area: 143.81
- Dimensions: 9.75 x 14.75
Bedroom 4
- Features: Closet, Flooring - Hardwood, Window(s) - Bay/Bow/Box
- Level: Second
- Area: 99.75
- Dimensions: 11.08 x 9
Bedroom 5
- Features: Bathroom - Full, Skylight, Vaulted Ceiling(s), Closet, Flooring - Hardwood
- Level: Second
- Area: 411.25
- Dimensions: 17.5 x 23.5
Bathroom 1
- Features: Bathroom - Full, Bathroom - With Tub & Shower, Flooring - Stone/Ceramic Tile, Window(s) - Bay/Bow/Box
- Level: Main,First
- Area: 59.03
- Dimensions: 7.08 x 8.33
Bathroom 2
- Features: Bathroom - With Tub & Shower, Flooring - Stone/Ceramic Tile, Window(s) - Bay/Bow/Box
- Level: Second
- Area: 35.66
- Dimensions: 6.58 x 5.42
Bathroom 3
- Features: Bathroom - Full, Bathroom - Tiled With Shower Stall, Flooring - Stone/Ceramic Tile, Window(s) - Bay/Bow/Box
- Level: Second
- Area: 104.81
- Dimensions: 8.17 x 12.83
Dining room
- Features: Flooring - Hardwood, Window(s) - Bay/Bow/Box, Open Floorplan
- Level: Main,First
- Area: 165.38
- Dimensions: 12.25 x 13.5
Family room
- Level: First
Kitchen
- Features: Skylight, Vaulted Ceiling(s), Flooring - Stone/Ceramic Tile, Window(s) - Bay/Bow/Box, Kitchen Island, Deck - Exterior, Exterior Access, Open Floorplan, Stainless Steel Appliances, Gas Stove, Lighting - Pendant
- Level: Main,First
- Area: 212.22
- Dimensions: 15.92 x 13.33
Living room
- Features: Closet, Flooring - Hardwood, Window(s) - Bay/Bow/Box, Open Floorplan, Decorative Molding
- Level: Main,First
- Area: 201.25
- Dimensions: 17.25 x 11.67
Heating
- Baseboard, Natural Gas
Cooling
- Window Unit(s)
Appliances
- Included: Electric Water Heater, Range, Dishwasher, Refrigerator, Freezer, Washer, Dryer
- Laundry: Flooring - Hardwood, Window(s) - Bay/Bow/Box, Main Level, Slider, First Floor, Gas Dryer Hookup
Features
- Flooring: Wood, Tile
- Basement: Full,Sump Pump,Unfinished
- Number of fireplaces: 1
- Fireplace features: Living Room
Interior area
- Total structure area: 2,230
- Total interior livable area: 2,230 sqft
- Finished area above ground: 2,230
Property
Parking
- Total spaces: 6
- Parking features: Attached, Garage Door Opener, Off Street, Unpaved
- Attached garage spaces: 2
- Uncovered spaces: 4
Features
- Patio & porch: Porch, Deck
- Exterior features: Porch, Deck, Stone Wall
Lot
- Size: 0.57 Acres
- Features: Wooded
Details
- Parcel number: M:033 B:002 L:001,1165872
- Zoning: Res
Construction
Type & style
- Home type: SingleFamily
- Architectural style: Colonial
- Property subtype: Single Family Residence
Materials
- Frame
- Foundation: Other
- Roof: Shingle
Condition
- Year built: 1954
Utilities & green energy
- Electric: 100 Amp Service
- Sewer: Private Sewer
- Water: Public
- Utilities for property: for Gas Dryer
Community & HOA
Community
- Features: Public Transportation, Walk/Jog Trails, Conservation Area, Highway Access
HOA
- Has HOA: No
Location
- Region: Scituate
Financial & listing details
- Price per square foot: $370/sqft
- Tax assessed value: $764,600
- Annual tax amount: $7,638
- Date on market: 4/10/2026
- Listing terms: Contract
Price history
| Date | Event | Price |
|---|---|---|
| 4/27/2026 | Sold | $825,000+3.3%$370/sqft |
Source: MLS PIN #73481849 Report a problem | ||
| 3/10/2026 | Contingent | $799,000$358/sqft |
Source: MLS PIN #73481849 Report a problem | ||
| 3/3/2026 | Listed for sale | $799,000$358/sqft |
Source: MLS PIN #73481849 Report a problem | ||
| 12/19/2025 | Listing removed | $799,000$358/sqft |
Source: MLS PIN #73425216 Report a problem | ||
| 10/28/2025 | Price change | $799,000-3.2%$358/sqft |
Source: MLS PIN #73425216 Report a problem | ||
| 9/30/2025 | Price change | $825,000-2.8%$370/sqft |
Source: MLS PIN #73425216 Report a problem | ||
| 9/3/2025 | Listed for sale | $849,000+76.9%$381/sqft |
Source: MLS PIN #73425216 Report a problem | ||
| 5/30/2003 | Sold | $480,000+84.6%$215/sqft |
Source: Public Record Report a problem | ||
| 6/13/2002 | Sold | $260,000$117/sqft |
Source: Public Record Report a problem | ||
Public tax history
| Year | Property taxes | Tax assessment |
|---|---|---|
| 2025 | $7,638 +2% | $764,600 +5.8% |
| 2024 | $7,487 -1.3% | $722,700 +6% |
| 2023 | $7,586 +2.2% | $681,600 +15.9% |
| 2022 | $7,422 +2.4% | $588,100 +8.2% |
| 2021 | $7,248 +3.1% | $543,700 +4.4% |
| 2020 | $7,029 +1.3% | $520,700 +3.1% |
| 2019 | $6,937 +1% | $504,900 +2.6% |
| 2018 | $6,866 +3.1% | $492,200 +4.1% |
| 2017 | $6,659 +4.7% | $472,600 +5% |
| 2016 | $6,363 +10.7% | $450,000 +2.6% |
| 2015 | $5,748 +3.9% | $438,800 +3.5% |
| 2014 | $5,532 +2.6% | $423,900 |
| 2013 | $5,392 +3.1% | $423,900 |
| 2012 | $5,231 +9.3% | $423,900 -0.4% |
| 2011 | $4,786 +0.6% | $425,400 -5.6% |
| 2010 | $4,756 +3.3% | $450,400 -5.3% |
| 2009 | $4,602 -3.8% | $475,400 -8.4% |
| 2008 | $4,785 +10.9% | $519,000 |
| 2007 | $4,313 -4% | $519,000 -5.7% |
| 2006 | $4,491 -12.1% | $550,400 +2.1% |
| 2005 | $5,111 +0.4% | $539,100 +5.9% |
| 2004 | $5,091 +6.6% | $509,100 |
| 2003 | $4,775 +9.5% | $509,100 +78.7% |
| 2002 | $4,362 +10.5% | $284,900 |
| 2000 | $3,946 | $284,900 |
Find assessor info on the county website
Neighborhood: 02066
Nearby homes
- $40,800-- bd-- ba-- sqft8 Woodland Rd, Scituate, MA 02066Off Market
- $1,750,0004 bd4 ba3k sqft48 Captain Peirce Rd, Scituate, MA 02066Sold
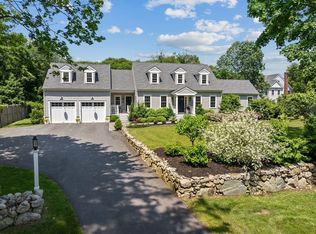
- $1,092,8003 bd2 ba2.4k sqft49 Captain Peirce Rd, Scituate, MA 02066Off Market
- $917,4004 bd2 ba2.4k sqft10 Woodland Rd, Scituate, MA 02066Off Market
- $1,177,7004 bd2 ba2.7k sqft45 Captain Peirce Rd, Scituate, MA 02066Off Market
- $1,113,9004 bd2 ba2k sqft58 Captain Peirce Rd, Scituate, MA 02066Off Market
- $755,0003 bd1 ba1.8k sqft54 Captain Peirce Rd, Scituate, MA 02066Off Market
- $620,0002 bd2 ba1.2k sqft42 Captain Peirce Rd, Scituate, MA 02066Off Market
Nearby schools
GreatSchools rating
- 8/10Hatherly Elementary SchoolGrades: K-5Distance: 0.3 mi
- 8/10Gates Intermediate SchoolGrades: 6-8Distance: 1.1 mi
- 9/10Scituate High SchoolGrades: 9-12Distance: 0.8 mi
Get a cash offer in 3 minutes
Find out how much your home could sell for in as little as 3 minutes with a no-obligation cash offer.
Estimated market value
$836,300
Get a cash offer in 3 minutes
Find out how much your home could sell for in as little as 3 minutes with a no-obligation cash offer.
Estimated market value
$836,300
- Massachusetts
- Plymouth County
- Scituate
- 02066
- 59 Captain Peirce Rd
