Gorgeous Waterfront Home with the Woods 18 hole Golf Course practically in your back yard!
Stunning 2019-built 4BR/4.5BA home with finished walkout basement, located on a wooded lot with water frontage and Extra lot included!
Enjoy outdoor living with a large fenced backyard, paved trail to the pond, and access to canoeing, kayaking, and fishing. The Town of Whispering Pines allows dock installation with permit. Interior features include a chef's kitchen with Kitchen-Aid stainless steel appliances, double oven, pot filler, granite countertops, butler's pantry with wine fridge, and hardwood floors throughout. First-floor primary suite with spa-like bath and walk-in closet. Cozy family room with gas fireplace opens to a large screened-in deck overlooking the water views.
Additional highlights include a full walk out basement with a full kitchen, media room, bedroom, and full bath, Separate laundry and mudroom, oversized freshly painted 2-car garage, abundant storage including walk-in attic, pond-fed irrigation system. Tankless water heater, 2 separate 240V/50amp outlets in the garage ideal for electric vehicles or shop use!! Wired for a 60 amp hot tub in the back yard. Pre-wired for whole house audio.This home is move-in ready!! Residents enjoy access to 8 lakes for swimming or boating. Optional memberships available at Whispering Pines Country Club and The Woods Golf Course. The Moore County Airport is just a few miles away.
Sold for $850,000
$850,000
59 Cardinal Dr, Whispering Pines, NC 28327
4beds
4,413sqft
Single Family Residence
Built in 2019
0.87 Acres Lot
$974,200 Zestimate®
$193/sqft
$3,882 Estimated rent
Home value
$974,200
$887,000 - $1.07M
$3,882/mo
Zestimate® history
Owner options
List your home for rent
$3,882/mo
Rent Zestimate®
Find your next renter with Zillow Rental Manager. Plus, with online applications, you can quickly screen prospective tenants – for free.
$3,882/mo
Rent Zestimate®
Refinance and save
$5,203/mo
Est. payment
Refinancing to a lower rate could help reduce your monthly payments and save thousands over the life of the loan.
$5,203/mo
Est. payment
Explore your selling options
Work with a Zillow partner agent
Leverage their expertise and Zillow's premium Showcase listings to get your home seen by more buyers.
Get startedList with your own agent
Get your home in front of millions of buyers by listing it on Zillow.
Learn how to do itSell it yourself
Take full control of how buyers see your home on Zillow by listing For Sale by Owner (FSBO).
List your homeWhat's special
Zillow last checked:
Listing updated:
Listed by:
Julian Jahoo 919-302-2403,
LPT Realty, LLC,
Chanel Hart D'Aprix 919-480-7822,
LPT Realty, LLC
Bought with:
EVERYTHING PINES PARTNERS LLC
Source: Doorify MLS,MLS#: 10098843
Facts & features
Interior
Bedrooms & bathrooms
- Bedrooms: 4
- Bathrooms: 5
- Full bathrooms: 4
- 1/2 bathrooms: 1
- Main level bathrooms: 2
Primary bedroom
- Level: Main
- Area: 242.96 Square Feet
- Dimensions: 14.2 x 17.11
Bedroom 2
- Level: Second
- Area: 325.92 Square Feet
- Dimensions: 16.8 x 19.4
Bedroom 3
- Level: Second
- Area: 142.8 Square Feet
- Dimensions: 11.9 x 12
Bedroom 4
- Level: Basement
- Area: 172.48 Square Feet
- Dimensions: 11.2 x 15.4
Bonus room
- Level: Second
- Area: 264 Square Feet
- Dimensions: 22 x 12
Breakfast room
- Level: Main
- Area: 86.03 Square Feet
- Dimensions: 12.1 x 7.11
Dining room
- Level: Main
- Area: 169.2 Square Feet
- Dimensions: 14.1 x 12
Other
- Level: Main
- Area: 194.65 Square Feet
- Dimensions: 8.5 x 22.9
Family room
- Level: Basement
- Area: 378.2 Square Feet
- Dimensions: 30.5 x 12.4
Kitchen
- Level: Main
- Area: 234.74 Square Feet
- Dimensions: 12.1 x 19.4
Laundry
- Level: Main
- Area: 52.78 Square Feet
- Dimensions: 9.1 x 5.8
Living room
- Level: Main
- Area: 337.56 Square Feet
- Dimensions: 17.4 x 19.4
Media room
- Level: Basement
- Area: 224.9 Square Feet
- Dimensions: 13 x 17.3
Mud room
- Level: Main
- Area: 66.7 Square Feet
- Dimensions: 11.5 x 5.8
Other
- Description: Screen Deck
- Level: Main
- Area: 191.52 Square Feet
- Dimensions: 16.8 x 11.4
Other
- Description: Garage
- Level: Main
- Area: 594.92 Square Feet
- Dimensions: 27.8 x 21.4
Other
- Description: Storage
- Level: Basement
- Area: 229.32 Square Feet
- Dimensions: 19.11 x 12
Other
- Description: Porch
- Level: Main
- Area: 148.92 Square Feet
- Dimensions: 21.9 x 6.8
Heating
- Electric, Fireplace(s), Forced Air, Heat Pump, Propane, Propane Stove
Cooling
- Central Air, Electric, Heat Pump, Zoned
Appliances
- Included: Disposal, Double Oven, Dishwasher, Free-Standing Refrigerator, Gas Cooktop, Gas Water Heater, Microwave, Propane Cooktop, Refrigerator, Range Hood, Stainless Steel Appliance(s), Tankless Water Heater, Wine Cooler, Propane Water Heater, Wall Oven
- Laundry: Laundry Room, Main Level
Features
- Built-in Features, Ceiling Fan(s), Crown Molding, Double Vanity, Entrance Foyer, Eat-in Kitchen, Granite Counters, High Ceilings, His and Hers Closets, In-Law Floorplan, Kitchen Island, Open Floorplan, Pantry, Primary Downstairs, Smart Thermostat, Soaking Tub, Storage, Walk-In Closet(s), Dining L, Butler's Pantry, Separate Shower, Bathtub/Shower Combination, Walk-In Shower, Room Over Garage, Smooth Ceilings
- Flooring: Hardwood, Tile
- Windows: Insulated Windows
- Basement: Apartment,Block,Concrete,Exterior Entry,Finished,Full,Interior Entry,Storage Space
- Fireplace features: Gas, Propane
- Common walls with other units/homes: No Common Walls
Interior area
- Total structure area: 4,413
- Total interior livable area: 4,413 sqft
- Finished area above ground: 2,978
- Finished area below ground: 1,435
Property
Parking
- Total spaces: 6
- Parking features: Attached, Garage Faces Front, Garage Door Opener, Oversized, Parking Pad
- Garage spaces: 2
- Uncovered spaces: 4
Accessibility
- Accessibility features: Accessible Kitchen, Accessible Kitchen Appliances, Accessible Stairway, Accessible Windows
Features
- Levels: Tri-Level
- Stories: 3
- Entry location: Front Door
- Patio & porch: Screened
- Exterior features: Garden, Private Yard, Rain Gutters, Smart Irrigation, Fenced Yard
- Fencing: Back Yard,Fenced,Gate,Wood
- Has view: Yes
- View description: Lake, Pond, Trees/Woods, Water
- Has water view: Yes
- Water view: Lake,Pond,Water
- Waterfront features: Lake, Pond, Waterfront
- Body of water: Carolina Lakes
- Frontage type: Lakefront
Lot
- Size: 0.87 Acres
- Features: Few Trees, Garden, Landscaped, Lake on Lot, Near Golf Course, Pond on Lot, Sprinklers In Front, Sprinklers In Rear, Views, Waterfront, Wooded, Hardwood Trees, Partially Cleared
- Residential vegetation: Partially Wooded
Details
- Parcel number: 858420903439
- Zoning: Res
- Other equipment: Irrigation Equipment
Construction
Type & style
- Home type: SingleFamily
- Architectural style: Traditional,Transitional
- Property subtype: Single Family Residence
Materials
- Fiber Cement
- Foundation: Block, Slab
- Roof: Shingle
Condition
- New construction: No
- Year built: 2019
- Major remodel year: 2019
Utilities & green energy
- Sewer: Septic Tank
- Water: Public
- Utilities for property: Cable Available, Electricity Connected, Propane, Septic Connected
Green energy
- Energy efficient items: Thermostat, Water Heater
Community & HOA
Community
- Features: Airport/Runway, Clubhouse, Fishing, Golf, Lake, Park, Restaurant, Sidewalks
- Security: Smoke Detector(s)
- Subdivision: Whispering Pines
HOA
- Has HOA: No
Location
- Region: Whispering Pines
Financial & listing details
- Price per square foot: $193/sqft
- Tax assessed value: $793,260
- Annual tax amount: $5,295
- Date on market: 5/27/2025
- Listing agreement: Exclusive Right To Sell
- Listing terms: Cash,Conventional
- Road surface type: Concrete
Price history
| Date | Event | Price |
|---|---|---|
| 7/7/2025 | Sold | $850,000-4.5%$193/sqft |
Source:  Doorify MLS #10098843 Report a problem | ||
| 6/6/2025 | Pending sale | $890,000$202/sqft |
Source: Doorify MLS #10098843 Report a problem | ||
| 5/27/2025 | Listed for sale | $890,000+1754.2%$202/sqft |
Source: Doorify MLS #10098843 Report a problem | ||
| 4/27/2018 | Sold | $48,000-12.7%$11/sqft |
Source:  Hive MLS #186490 Report a problem | ||
| 4/15/2018 | Pending sale | $55,000$12/sqft |
Source: Keller Williams Realty #186490 Report a problem | ||
| 4/15/2018 | Listed for sale | $55,000$12/sqft |
Source: Keller Williams Realty #186490 Report a problem | ||
Public tax history
| Year | Property taxes | Tax assessment |
|---|---|---|
| 2024 | $5,295 -2.9% | $793,260 |
| 2023 | $5,454 +16.6% | $793,260 +23.2% |
| 2022 | $4,677 -2.5% | $644,050 +37% |
| 2021 | $4,795 +35.7% | $470,090 +29.1% |
| 2020 | $3,533 +721.5% | $364,260 +86.9% |
| 2019 | $430 | $194,920 +982.9% |
| 2018 | $430 +176.2% | $18,000 |
| 2017 | $156 | $18,000 |
| 2015 | $156 +1.2% | $18,000 +38.9% |
| 2014 | $154 | $12,960 |
Find assessor info on the county website
Neighborhood: 28327
Nearby homes
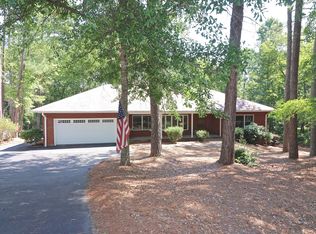
- $415,3003 bd2 ba1.9k sqft61 Cardinal Dr, Whispering Pines, NC 28327Off Market
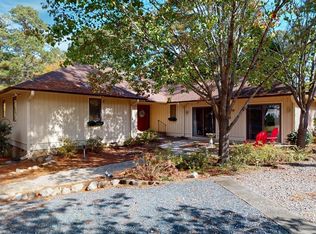
- $367,5002 bd2 ba2.6k sqft57 Cardinal Dr, Whispering Pines, NC 28327Sold
- $22,500-- bd-- ba-- sqft63 Cardinal Dr, Whispering Pines, NC 28327Off Market
- $1,260-- bd-- ba-- sqft49 Cardinal Dr, Carthage, NC 28327Off Market
- $50,000-- bd-- ba-- sqft58 Cardinal Dr, Whispering Pines, NC 28327Off Market
- $485,3003 bd3 ba2.3k sqft56 Cardinal Dr, Whispering Pines, NC 28327Off Market
- $674,0004 bd3 ba2.8k sqft60 Cardinal Dr, Whispering Pines, NC 28327Sold
- $613,1005 bd4 ba2.7k sqft16 Martin Way, Whispering Pines, NC 28327Off Market
Nearby schools
GreatSchools rating
- 8/10McDeeds Creek ElementaryGrades: K-5Distance: 1.6 mi
- 6/10Crain's Creek Middle SchoolGrades: 6-8Distance: 5.5 mi
- 7/10Union Pines High SchoolGrades: 9-12Distance: 5.9 mi
Schools provided by the listing agent
- Elementary: Moore County Schools
- Middle: Moore County Schools
- High: Moore County Schools
Source: Doorify MLS. This data may not be complete. We recommend contacting the local school district to confirm school assignments for this home.
Get a cash offer in 3 minutes
Find out how much your home could sell for in as little as 3 minutes with a no-obligation cash offer.
Estimated market value
$974,200
Get a cash offer in 3 minutes
Find out how much your home could sell for in as little as 3 minutes with a no-obligation cash offer.
Estimated market value
$974,200
- North Carolina
- Moore County
- Whispering Pines
- 28327
- 59 Cardinal Dr
Nearby cities
Nearby zip codes
Other Whispering Pines Topics
- Apartments for Rent in 28327
- Houses for Sale in 28327
- Houses for Rent in 28327
- 28327 Real Estate
- Whispering Pines Condos
- Houses for Sale in Whispering Pines
- Newest Listings in Whispering Pines
- Whispering Pines Home Values
- Whispering Pines Real Estate Agents
- Whispering Pines Refinance
- Whispering Pines Mortgage Rates
