Skip main navigation
Sold for $550,000
  • $550,000

    59 Carman Street, Patchogue, NY 11772

    3beds
    1,538sqft
    Single Family Residence, Residential
    Built in 1920
    7,405 Square Feet Lot
    $580,400 Zestimate®
    $358/sqft
    $3,855 Estimated rent

    Home value

    $580,400

    $522,000 - $650,000

    $3,855/mo

    Zestimate® history
    Loading
    Loading...

    Owner options

    List your home for rent

    $3,855/mo

    Rent Zestimate®

    Find your next renter with Zillow Rental Manager. Plus, with online applications, you can quickly screen prospective tenants – for free.

    Learn more

    $3,855/mo

    Rent Zestimate®

    Refinance and save

    $3,756/mo

    Est. payment

    Refinancing to a lower rate could help reduce your monthly payments and save thousands over the life of the loan.

    See today's rates

    $3,756/mo

    Est. payment

    Explore your selling options

    Work with a Zillow partner agent

    Leverage their expertise and Zillow's premium Showcase listings to get your home seen by more buyers.

    Get started

    List with your own agent

    Get your home in front of millions of buyers by listing it on Zillow.

    Learn how to do it

    Sell it yourself

    Take full control of how buyers see your home on Zillow by listing For Sale by Owner (FSBO).

    List your home

    What's special

    Full finished basementOak hardwood floorsNewer appliancesBright and cozy sunroom
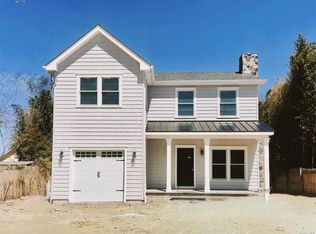

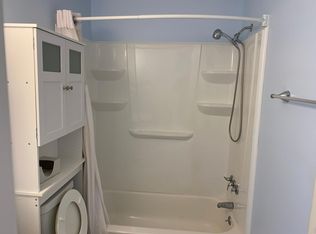
    Welcome to 59 Carman Street, a charming 1500 SF American Foursquare nestled in the heart of Patchogue Village! This delightful home, built in 1920, exudes a timeless appeal with its classic architecture and enduring character, having been lovingly maintained by the same owners for the past 23 years. Step inside and you're greeted by a spacious living room with 9-foot ceilings, oak hardwood floors, pellet stove - complemented by a bright & cozy sunroom. Leading into your dining area and kitchen with newer appliances, flowing seamlessly. Upstairs, you'll find 3 bedrooms, full bathroom and laundry. Other notable features include: full finished basement, updated 200 amp electric and a detached one car garage offering creative possibilities. Plus, enjoy the convenience of being in close proximity to downtown, fine dining, parks, ferries to Fire Island and the LIRR. Come take a look!

    Zillow last checked:

    Listing updated:

    Listed by:

    Kenneth Hirsch 631-902-6266,

    Compass Greater NY LLC 631-491-2926

    Bought with:

    Garrett Forman, 10401347044

    Compass Greater NY LLC

    Source: OneKey® MLS as distributed by MLS GRID,MLS#: 845003MLS Logo

    Facts & features

    Interior

    Bedrooms & bathrooms
    • Bedrooms: 3
    • Bathrooms: 2
    • Full bathrooms: 2
    Bedroom 1
    • Description: 3 bedroom, full bathroom & washer/dryer
    • Level: Second
    Kitchen
    • Description: Kitchen, formal dining room, living room, sun room, full bathroom
    • Level: First
    Heating
    • Baseboard, Oil
    Cooling
    • None
    Appliances
    • Included: None
    • Laundry: In Bathroom
    Features
    • Original Details
    • Flooring: Hardwood
    • Basement: Finished,Full
    • Attic: Pull Stairs
    • Has fireplace: No
    Interior area
    • Total structure area: 1,538
    • Total interior livable area: 1,538 sqft

    Property

    Parking
    • Total spaces: 1
    • Parking features: Garage
    • Garage spaces: 1
    Features
    • Levels: Three Or More
    Lot
    • Size: 7,405 sqft
    • Features: Level
    Details
    • Parcel number: 0204014000400014000
    • Special conditions: None

    Construction

    Type & style
    • Home type: SingleFamily
    • Architectural style: Colonial
    • Property subtype: Single Family Residence, Residential
    Materials
    • Vinyl Siding
    Condition
    • Year built: 1920

    Utilities & green energy

    • Sewer: Cesspool
    • Water: Public
    • Utilities for property: None

    Community & neighborhood

    Location
    • Region: Patchogue

    Other

    Other facts
    • Listing agreement: Exclusive Right To Sell

    Price history

    DateEventPrice
    6/18/2025Sold$550,000+0.9%$358/sqft
    Source: OneKey® MLS as distributed by MLS GRID #845003 Report a problem
    4/18/2025Pending sale$545,000$354/sqft
    Source: OneKey® MLS as distributed by MLS GRID #845003 Report a problem
    4/8/2025Listed for sale$545,000$354/sqft
    Source: OneKey® MLS as distributed by MLS GRID #845003 Report a problem

    Public tax history

    YearProperty taxesTax assessment
    2025-- $2,700
    2024-- $2,700
    2023-- $2,700
    2022-- $2,700
    2021-- $2,700
    2020-- $2,700
    2019-- $2,700
    2018-- $2,700
    2017$8,284 $2,700
    2016-- $2,700
    2015-- $2,700
    2014-- $2,700
    2013-- $2,700
    2012-- $2,700
    2011-- $2,700
    2010-- $2,700
    2009-- $2,700
    2008-- $2,700
    2007$5,708 +347.3%$2,700
    2005$1,276 +7.9%$2,700
    2004$1,183 +11.3%$2,700
    2003$1,063 +7.8%$2,700
    2002$986 $2,700

    Find assessor info on the county website

    Neighborhood: 11772

    Nearby schools

    GreatSchools rating
    Schools provided by the listing agent
    • Elementary: Bay Elementary School
    • Middle: South Ocean Middle School
    • High: Patchogue-Medford High School

    Source: OneKey® MLS as distributed by MLS GRID. This data may not be complete. We recommend contacting the local school district to confirm school assignments for this home.

    Get a cash offer in 3 minutes
    Find out how much your home could sell for in as little as 3 minutes with a no-obligation cash offer.
    Estimated market value
    $580,400
    Get a cash offer in 3 minutes
    Find out how much your home could sell for in as little as 3 minutes with a no-obligation cash offer.
    Estimated market value
    $580,400