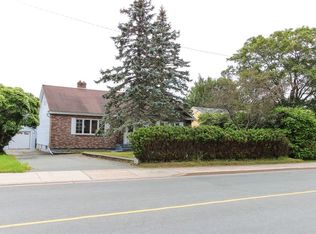
If you are looking for just right in Churchill Square, there’s a very good chance this is the one. Extensively rebuilt but retaining plenty of charm, this very well kept home offers many features not easily found in the area. Main floor offers a separate foyer, large and bright living room, eat in kitchen, laundry, main bath, as well as the primary bedroom and a second large bedroom. The fully developed basement has a large rec room, office/den, full bath, workshop, cold room and tons of storage. The property underwent very extensive renovations in 2004 with wiring, plumbing, windows, adding 5 feet to back of the house, added the front porch and a new roof system. Shingles we replace in approx 2019. There is vehicle access to the rear yard where you will find a 20x28 detached garage, fenced area and tons of mature trees, flower beds and even some privacy. As per Sellers Directions No Presentation of Offers Until Monday Oct 5th at 2:00pm with offers to remain open until 7pm same day.
For sale
C$475,000
59 Carpasian Road, St. John's, NL A1B2R3
2beds
1,966sqft
Single Family Residence
Built in 1952
-- sqft lot
$-- Zestimate®
C$242/sqft
C$-- HOA
What's special
Separate foyerEat in kitchenMain bathPrimary bedroomSecond large bedroomFully developed basementLarge rec room
- 1 day
- 53
- 1
Zillow last checked:
Listing updated:
Listed by:
Andrew Gosse,
Royal LePage Atlantic Homestead
Source: Newfoundland and Labrador AR,MLS®#: 1303714
Facts & features
Interior
Bedrooms & bathrooms
- Bedrooms: 2
- Bathrooms: 2
- Full bathrooms: 2
Bedroom
- Level: Main
- Area: 128.8 Square Feet
- Dimensions: 11.2x11.5
Bathroom
- Level: Main
Bathroom
- Level: Basement
Other
- Level: Main
- Area: 134.83 Square Feet
- Dimensions: 9.7x13.9
Other
- Level: Basement
- Area: 14.4 Square Feet
- Dimensions: 3.6x4.0
Den
- Level: Basement
- Area: 81.91 Square Feet
- Dimensions: 10.1x8.11
Eat in kitchen
- Level: Main
- Area: 214.42 Square Feet
- Dimensions: 15.10x14.2
Foyer
- Level: Main
- Area: 24.66 Square Feet
- Dimensions: 6.0x4.11
Laundry
- Level: Main
- Area: 9 Square Feet
- Dimensions: 3.0x3.0
Living room
- Level: Main
- Area: 155.21 Square Feet
- Dimensions: 14.11x11.0
Recreation room
- Level: Basement
- Area: 202.8 Square Feet
- Dimensions: 12.0x16.9
Workshop
- Level: Basement
- Area: 107.94 Square Feet
- Dimensions: 16.11x6.7
Heating
- Hot Water, Oil
Appliances
- Included: Dishwasher, Refrigerator, Stove
Features
- Flooring: Hardwood, Laminate
Interior area
- Total structure area: 2,526
- Total interior livable area: 1,966 sqft
Property
Parking
- Parking features: Detached
- Has garage: Yes
- Has uncovered spaces: Yes
Features
- Patio & porch: Patio
- Fencing: Partial
Lot
- Dimensions: 48 x 133 x 47 x 132
- Features: Central Location, Landscaped, Level, Recreation Nearby, Shopping Nearby
Details
- Zoning description: RES
Construction
Type & style
- Home type: SingleFamily
- Architectural style: Bungalow
- Property subtype: Single Family Residence
Materials
- Vinyl Siding
- Foundation: Concrete, Fully Developed
- Roof: Fiberglass
Condition
- Year built: 1952
Utilities & green energy
- Sewer: Public Sewer
- Water: Public
Community & HOA
Location
- Region: St Johns
Financial & listing details
- Price per square foot: C$242/sqft
- Annual tax amount: C$3,999
- Date on market: 9/29/2026
Price history
Price history is unavailable.
Public tax history
Tax history is unavailable.
Climate risks
Neighborhood: A1B
Nearby schools
GreatSchools rating
No schools nearby
We couldn't find any schools near this home.
Schools provided by the listing agent
- District: St. John's
Source: Newfoundland and Labrador AR. This data may not be complete. We recommend contacting the local school district to confirm school assignments for this home.


Similar homes
- C$505,0004 bd3 ba2.7k sqft3 Alderdice Place, St John's, NL A1B2P8For Sale
 MLS ID #1303089, Louise Maddigan, RE/MAX Realty Specialists. Newfoundland and Labrador AR
 - C$399,0004 bd1 ba1.7k sqft118 Barnes Road, St. John's, NL A1C3X6For Sale
 MLS ID #1303022, Kyran Dwyer, BlueKey Realty Inc.. Newfoundland and Labrador AR
 - C$479,0004 bd2 ba2.2k sqft37 Gleneyre Street, St. John's, NL A1A2M8For Sale
 MLS ID #1302281, Debbie Penney,AACI, Royal LePage Atlantic Homestead. Newfoundland and Labrador AR
 - C$549,9003 bd3 ba2k sqft66 ALLANDALE Road, St. John's, NL A1B3A1For Sale
 MLS ID #1303666, Thomson Philip, Keller Williams Platinum Realty. Newfoundland and Labrador AR
