Elegant Mountain Retreat with Year-Round Views in Carriage Park! Minutes from downtown Hendersonville! Original owner since built. Newer roof, HVAC, and most appliances. 3BR/3BA with custom details, quality finishes, and a perfect blend of open-concept design and versatile spaces. Flowing main level features a spacious Primary Suite, flexible dining/sitting areas, gourmet kitchen w/a breakfast bar and abundant natural light—opening to a deck where mountain views steal the show! Easy main-level living with garage and laundry on main floor, plus elevator access to exceptional lower-level living space. Downstairs features two guest suites, full bathroom, recreation room and family room with cozy fireplace and bonus space ideal for an office, studio or exercise room. Beautifully landscaped yard with vibrant, year-round color and curb appeal and easy to maintain with inground irrigation. Located in a gated community with clubhouse, indoor pool, tennis, pickleball, lake and walking trails.
Closed
$780,000
59 Carriage Highlands Ct, Hendersonville, NC 28791
3beds
3,033sqft
Single Family Residence
Built in 2007
0.19 Acres Lot
$-- Zestimate®
$257/sqft
$3,064 Estimated rent
Home value
Not available
Estimated sales range
Not available
$3,064/mo
Zestimate® history
Owner options
List your home for rent
$3,064/mo
Rent Zestimate®
Find your next renter with Zillow Rental Manager. Plus, with online applications, you can quickly screen prospective tenants – for free.
$3,064/mo
Rent Zestimate®
Refinance and save
$6,931/mo
Est. payment
Refinancing to a lower rate could help reduce your monthly payments and save thousands over the life of the loan.
$6,931/mo
Est. payment
Explore your selling options
Work with a Zillow partner agent
Leverage their expertise and Zillow's premium Showcase listings to get your home seen by more buyers.
Get startedList with your own agent
Get your home in front of millions of buyers by listing it on Zillow.
Learn how to do itSell it yourself
Take full control of how buyers see your home on Zillow by listing For Sale by Owner (FSBO).
List your homeWhat's special
Zillow last checked:
Listing updated:
Listed by:
Jana Osada janaosada@kw.com,
Keller Williams Elite Realty
Bought with:
Leah Howard
Howard Hanna Beverly-Hanks Fletcher
Wes Hight
Howard Hanna Beverly-Hanks Fletcher
Source: Canopy MLS as distributed by MLS GRID,MLS#: 4243182
Facts & features
Interior
Bedrooms & bathrooms
- Bedrooms: 3
- Bathrooms: 3
- Full bathrooms: 3
- Main level bedrooms: 1
Primary bedroom
- Features: Ceiling Fan(s), Walk-In Closet(s)
- Level: Main
- Area: 204.32 Square Feet
- Dimensions: 13' 3" X 15' 5"
Bedroom s
- Features: Walk-In Closet(s)
- Level: Basement
- Area: 204.32 Square Feet
- Dimensions: 13' 3" X 15' 5"
Bedroom s
- Features: Walk-In Closet(s)
- Level: Basement
- Area: 126.96 Square Feet
- Dimensions: 12' 0" X 10' 7"
Bathroom full
- Level: Main
Bathroom full
- Level: Main
Bathroom full
- Level: Basement
Breakfast
- Features: Ceiling Fan(s)
- Level: Main
- Area: 108.3 Square Feet
- Dimensions: 10' 0" X 10' 10"
Dining room
- Level: Main
- Area: 179.04 Square Feet
- Dimensions: 12' 0" X 14' 11"
Exercise room
- Level: Basement
- Area: 102.89 Square Feet
- Dimensions: 10' 10" X 9' 6"
Family room
- Features: Ceiling Fan(s)
- Level: Basement
- Area: 157.5 Square Feet
- Dimensions: 11' 3" X 14' 0"
Great room
- Features: Built-in Features, Ceiling Fan(s), Vaulted Ceiling(s)
- Level: Main
- Area: 198.25 Square Feet
- Dimensions: 13' 0" X 15' 3"
Kitchen
- Features: Breakfast Bar, Storage, Walk-In Pantry
- Level: Main
- Area: 159.21 Square Feet
- Dimensions: 10' 11" X 14' 7"
Laundry
- Features: Built-in Features
- Level: Main
Recreation room
- Level: Basement
- Area: 280.05 Square Feet
- Dimensions: 15' 0" X 18' 8"
Utility room
- Features: Storage
- Level: Basement
- Area: 138.92 Square Feet
- Dimensions: 11' 6" X 12' 1"
Heating
- Forced Air, Natural Gas
Cooling
- Central Air, Electric
Appliances
- Included: Dishwasher, Dryer, Gas Oven, Gas Range, Gas Water Heater, Ice Maker, Microwave, Refrigerator, Washer, Washer/Dryer
- Laundry: Inside, Laundry Room, Main Level
Features
- Attic Other
- Flooring: Carpet, Laminate, Tile, Wood
- Doors: French Doors, Insulated Door(s), Storm Door(s)
- Windows: Insulated Windows
- Basement: Daylight,Exterior Entry,Interior Entry,Partially Finished,Storage Space,Walk-Out Access
- Attic: Other
- Fireplace features: Family Room, Gas, Other - See Remarks
Interior area
- Total structure area: 1,638
- Total interior livable area: 3,033 sqft
- Finished area above ground: 1,638
- Finished area below ground: 1,395
Property
Parking
- Total spaces: 4
- Parking features: Driveway, Attached Garage, Garage Door Opener, Garage Faces Front, Garage on Main Level
- Attached garage spaces: 2
- Uncovered spaces: 2
Accessibility
- Accessibility features: Accessible Elevator Installed
Features
- Levels: One
- Stories: 1
- Patio & porch: Deck, Front Porch, Porch, Rear Porch, Screened
- Exterior features: In-Ground Irrigation
- Has private pool: Yes
- Pool features: Community, Heated, Indoor
- Has view: Yes
- View description: Long Range, Mountain(s), Winter, Year Round
Lot
- Size: 0.19 Acres
- Features: Level, Paved, Sloped, Wooded, Views
Details
- Parcel number: 9971661
- Zoning: R2
- Special conditions: Standard
Construction
Type & style
- Home type: SingleFamily
- Architectural style: European
- Property subtype: Single Family Residence
Materials
- Synthetic Stucco
- Roof: Shingle
Condition
- New construction: No
- Year built: 2007
Utilities & green energy
- Sewer: Public Sewer
- Water: City
- Utilities for property: Cable Available, Electricity Connected
Community & HOA
Community
- Features: Clubhouse, Gated, Lake Access, Picnic Area, Playground, Pond, Street Lights, Tennis Court(s), Walking Trails, Other
- Security: Carbon Monoxide Detector(s), Smoke Detector(s)
- Subdivision: Carriage Park
HOA
- Has HOA: Yes
- HOA fee: $2,430 annually
- HOA name: Carriage Park Homeowners Association- Doug Allen
- HOA phone: 603-548-0343
Location
- Region: Hendersonville
- Elevation: 2500 Feet
Financial & listing details
- Price per square foot: $257/sqft
- Tax assessed value: $638,000
- Annual tax amount: $3,483
- Date on market: 5/5/2025
- Cumulative days on market: 8 days
- Listing terms: Cash,Conventional,VA Loan
- Exclusions: Wine cooler, All TV's and sound equipment. Yet may convey as well as some furniture/personal property with a reasonable offer.
- Electric utility on property: Yes
- Road surface type: Concrete, Paved
Price history
| Date | Event | Price |
|---|---|---|
| 6/27/2025 | Sold | $780,000-2.3%$257/sqft |
Source:  Canopy MLS as distributed by MLS GRID #4243182 Report a problem Canopy MLS as distributed by MLS GRID #4243182 Report a problem | ||
| 5/6/2025 | Listed for sale | $798,000+593.9%$263/sqft |
Source: Canopy MLS as distributed by MLS GRID #4243182 Report a problem | ||
| 10/7/2005 | Sold | $115,000$38/sqft |
Source: Public Record Report a problem | ||
Public tax history
| Year | Property taxes | Tax assessment |
|---|---|---|
| 2025 | $3,483 | $638,000 |
| 2024 | $3,483 | $638,000 |
| 2023 | $3,483 +27.4% | $638,000 +58.9% |
| 2022 | $2,734 | $401,500 |
| 2021 | -- | $401,500 |
| 2020 | $2,734 | $401,500 |
| 2019 | $2,734 | $401,500 +13.4% |
| 2018 | $2,734 +12.7% | $354,200 |
| 2017 | $2,426 | $354,200 |
| 2016 | -- | $354,200 |
| 2015 | -- | $354,200 +3.7% |
| 2014 | -- | $341,500 |
| 2013 | -- | $341,500 |
| 2012 | -- | $341,500 |
| 2011 | -- | $341,500 -15% |
| 2010 | -- | $401,900 |
| 2009 | -- | $401,900 |
| 2008 | -- | $401,900 |
Find assessor info on the county website
Neighborhood: 28791
Nearby homes
- $--0.36 acres23 High Mountain Trl, Hendersonville, NC 28791Off Market
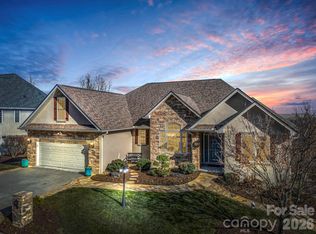
- $870,0004 bd3 ba3.1k sqft71 Carriage Highlands Ct, Hendersonville, NC 28791Sold
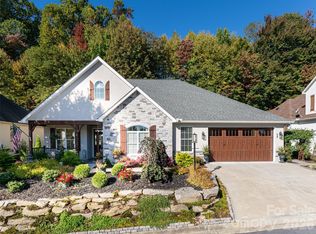
- $710,0003 bd2 ba2.1k sqft58 Carriage Highlands Ct, Hendersonville, NC 28791Sold
- $--6,534 sqft58 Carriage Highlands Ct #3, Hendersonville, NC 28791Off Market
- $693,8003 bd3 ba2.2k sqft48 Carriage Highlands Ct, Hendersonville, NC 28791Off Market
- $786,1003 bd3 ba2.9k sqft17 High Mountain Trl, Hendersonville, NC 28791Off Market
- $675,0003 bd3 ba2.5k sqft70 Carriage Highlands Ct, Hendersonville, NC 28791Sold
- $636,1003 bd2 ba1.7k sqft7 High Mountain Trl, Hendersonville, NC 28791Off Market
Nearby schools
GreatSchools rating
- 9/10Hendersonville ElementaryGrades: K-5Distance: 2.5 mi
- 5/10Hendersonville MiddleGrades: 6-8Distance: 2.7 mi
- 7/10Hendersonville HighGrades: 9-12Distance: 3.1 mi
Schools provided by the listing agent
- Elementary: Bruce Drysdale
- Middle: Hendersonville
- High: Hendersonville
Source: Canopy MLS as distributed by MLS GRID. This data may not be complete. We recommend contacting the local school district to confirm school assignments for this home.


Get pre-qualified for a loan
At Zillow Home Loans, we can pre-qualify you in as little as 5 minutes with no impact to your credit score.An equal housing lender. NMLS #10287.
- North Carolina
- Henderson County
- Hendersonville
- 28791
- 59 Carriage Highlands Ct
