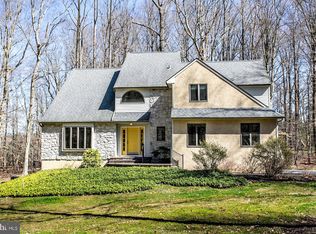
Welcome to Your Private Contemporary Retreat in the Heart of Nature Tucked away at the end of a quiet cul-de-sac on a serene 1.5-acre wooded lot, this stunning contemporary home offers the perfect blend of modern comfort and natural beauty. Overlooking lush woodlands adjacent to the renowned Brinton Lake and located in the award-winning West Chester School District—featuring top-ranked Bayard Rustin High School—this one-of-a-kind residence invites you to experience peaceful living just minutes from major routes, shopping, and corporate centers. This home has been lovingly maintained and recently been renovated with an exterior upgrade of Hardi Board and Chester County Stone. From the moment you arrive via the scenic paved driveway, you’ll be captivated by the home’s unique architectural charm. Step into the dramatic cathedral-style entryway, complete with slate flooring, and take in the open-concept layout and gleaming hardwood floors that flow throughout the main level. The formal living room boasts a cozy brick wood-burning fireplace, while the elegant dining room is enhanced by extensive millwork and the room size will easily accommodate the largest dining room pieces easily. At the heart of the home, the gourmet kitchen is a chef’s dream with stainless steel appliances, being mostly newer, including a five-burner stove,built-in microwave, stainless dishwasher, refrigerator, granite countertops, walk -in pantry, tile backsplash, undermount sink, center island, and a sunlit breakfast area framed by a bay window with sweeping views of the surrounding woods while you enjoy your morning coffee. Relax and entertain in the vaulted family room featuring exposed wood beams, a striking stone fireplace, large fixed windows, allowing for maximum natural sunlight and easy access to the connecting enclosed porch and deck. Step outside to a beautifully designed hardscaped patio—perfect for year-round gatherings. The main level also includes a convenient laundry room, powder room, and oversized two-car garage with interior access and ample storage. Upstairs, the luxurious primary suite offers a peaceful retreat with a spacious walk-in closet and a spa-inspired en suite bath featuring vaulted ceilings, a skylight, and an oversized tiled shower. Two additional generously sized bedrooms and a full show stopping newly remodeled hall bath, truly the most beautiful bath in town, complete the upper level. All new carpets span both the second and lower levels. The finished walk-out lower level adds approximately 600 square feet of versatile living space, including a recreation room, music room, office, and a bonus room or fourth bedroom—ideal for guests, hobbies, or a home gym. Additional highlights include a whole-house backup generator for uninterrupted comfort and peace of mind. It is serviced several times throughout the year for flawless operation. This is a perfect location with many good schools, restaurants, medical facilities and more shopping than you can imagine. Super close to Costco, Whole Foods, Wegmans, Target. Thornbury Park is always fun with a small town parade on 4th of July, Founders Day in the Park, flea markets and fun ways to meet up with neighbors. It's a friendly town with friendly people. Google maps has the wrong photo on this property, they have the neighbor's home not 59 Carter Rd. Don’t miss your chance to own this extraordinary home that seamlessly blends style, space, and seclusion. Schedule your private tour today!
Sold for $775,000
Zillow last checked:
Listing updated:
Bought with:
Deneen Sweeney, RS-0023053
Keller Williams Real Estate - West Chester
Casey Daneker, RS337312
Keller Williams Real Estate - West Chester
Source: Bright MLS,MLS#: PADE2091312
Price history
| Date | Event | Price |
|---|---|---|
| 8/6/2025 | Sold | $775,000$305/sqft |
Source:  Bright MLS #PADE2091312 Report a problem Bright MLS #PADE2091312 Report a problem | ||
| 7/11/2025 | Pending sale | $775,000$305/sqft |
Source: Bright MLS #PADE2091312 Report a problem | ||
| 7/8/2025 | Contingent | $775,000$305/sqft |
Source: Bright MLS #PADE2091312 Report a problem | ||
| 6/25/2025 | Listed for sale | $775,000+55%$305/sqft |
Source: Bright MLS #PADE2091312 Report a problem | ||
| 3/8/2018 | Sold | $500,000-2%$197/sqft |
Source: Agent Provided Report a problem | ||
| 9/1/2017 | Sold | $510,000+2%$201/sqft |
Source: Agent Provided Report a problem | ||
| 5/9/2017 | Sold | $500,000$197/sqft |
Source: Public Record Report a problem | ||
| 3/2/2017 | Sold | $500,000-1%$197/sqft |
Source: Agent Provided Report a problem | ||
| 2/28/2017 | Listed for sale | $505,000$199/sqft |
Source: RE/MAX Hearthstone Realty #6892639 Report a problem | ||
| 2/28/2017 | Pending sale | $505,000$199/sqft |
Source: RE/MAX Hearthstone Realty #6892639 Report a problem | ||
| 2/28/2017 | Pending sale | $505,000$199/sqft |
Source: RE/MAX Hearthstone Realty #6892639 Report a problem | ||
| 1/28/2017 | Price change | $505,000-2.5%$199/sqft |
Source: RE/MAX Hearthstone Realty #6892639 Report a problem | ||
| 11/19/2016 | Price change | $518,000-0.2%$204/sqft |
Source: RE/MAX Hearthstone Realty #6892639 Report a problem | ||
| 10/5/2016 | Price change | $519,000-5.5%$204/sqft |
Source: Berkshire Hathaway HomeServices Fox & Roach, REALTORS #6743898 Report a problem | ||
| 7/1/2016 | Price change | $549,000-5.2%$216/sqft |
Source: Berkshire Hathaway HomeServices Fox & Roach #6743898 Report a problem | ||
| 3/7/2016 | Listed for sale | $579,000+5.3%$228/sqft |
Source: BHHS Fox & Roach #6743898 Report a problem | ||
| 9/2/2013 | Listing removed | $549,900$216/sqft |
Source: RE/MAX TOWNE AND COUNTRY #6245323 Report a problem | ||
| 8/3/2013 | Price change | $549,900-2.7%$216/sqft |
Source: RE/MAX TOWNE AND COUNTRY #6245323 Report a problem | ||
| 7/12/2013 | Listed for sale | $565,000+100%$222/sqft |
Source: RE/MAX TOWNE AND COUNTRY #6245323 Report a problem | ||
| 4/6/1999 | Sold | $282,500$111/sqft |
Source: Public Record Report a problem | ||
Get a cash offer in 3 minutes
Find out how much your home could sell for in as little as 3 minutes with a no-obligation cash offer.
Estimated market value
$788,600
