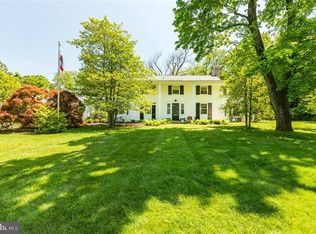
Charming in Riverside! Center-hall colonial, complete with exposed brick, wide plank floors , and charm galore! Located on a cul-de-sac, this house has a wonderful floor plan. The large living room has a wood-burning fireplace, built-ins, and many windows. Formal dining room is adjacent to the eat-in kitchen. Neat mudroom, designed by local architectural designer Lisa Fischetti. Family room with rough-hewn wood mantel fireplace, and a study complete the first floor. Upstairs ~ four bedrooms, two full baths, the one in the master having a soaking tub. Third fireplace in master bedroom. Lower level features a finished gameroom, and an additional room with full bath. Oversize two-car garage.
This property is not currently displayed as for sale or rent on Zillow. This may be different from what's on other websites or public sources.