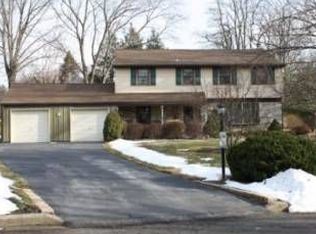
Please have all offers submitted by 12PM Monday May 4th. Welcome to this beautifully maintained Colonial in the highly desirable community of Churchville, PA—where classic charm meets thoughtful modern updates. Step inside to find a remodeled kitchen designed to impress, featuring a custom island, sleek Bosch appliances, and durable engineered hardwood flooring—perfect for both everyday living and effortless entertaining. The main level offers a warm and inviting layout, including a cozy family room with a fireplace and gas insert, stylish shiplap accent walls, and custom built-in shelving. A formal living room and dining room provide the perfect setting for gatherings, while a sun-drenched sunroom just off the family room fills the space with natural light and offers a relaxing retreat year-round. A convenient first-floor laundry room adds to the home’s functionality. Upstairs, you’ll find a spacious primary suite complete with a private full bath, along with three additional well-sized bedrooms and a second full bathroom—ideal for family, guests, or flexible use. The partially finished basement provides valuable additional living space, perfect for a home office, gym, or recreation area. Step outside to your own backyard oasis—featuring an in-ground pool, patio, shed, and expansive yard space perfect for entertaining, relaxing, or enjoying warm summer days. With hardwood flooring throughout much of the home, a 2-car garage, and a location in a quiet, established neighborhood, this property offers the perfect blend of comfort, space, and convenience. Don’t miss your chance to own this move-in-ready home in one of Churchville’s most sought-after locations—schedule your private showing today!
Sold for $740,000
$740,000
59 Charlotte Dr, Churchville, PA 18966
4beds
2,202sqft
Single Family Residence
Built in 1966
0.64 Acres Lot
$744,000 Zestimate®
$336/sqft
$3,630 Estimated rent
Home value
$744,000
$699,000 - $789,000
$3,630/mo
Zestimate® history
Owner options
List your home for rent
$3,630/mo
Rent Zestimate®
Find your next renter with Zillow Rental Manager. Plus, with online applications, you can quickly screen prospective tenants – for free.
$3,630/mo
Rent Zestimate®
Refinance and save
$4,709/mo
Est. payment
Refinancing to a lower rate could help reduce your monthly payments and save thousands over the life of the loan.
$4,709/mo
Est. payment
Explore your selling options
Work with a Zillow partner agent
Leverage their expertise and Zillow's premium Showcase listings to get your home seen by more buyers.
Get startedList with your own agent
Get your home in front of millions of buyers by listing it on Zillow.
Learn how to do itSell it yourself
Take full control of how buyers see your home on Zillow by listing For Sale by Owner (FSBO).
List your homeWhat's special
Stylish shiplap accent wallsCustom built-in shelvingConvenient first-floor laundry roomSleek bosch appliancesCustom islandWarm and inviting layoutRelaxing retreat year-round
Zillow last checked:
Listing updated:
Listed by:
Rich Webb 215-783-8961,
Keller Williams Real Estate - Newtown,
Co-Listing Agent: Susan Dupoldt 267-275-6021,
Keller Williams Real Estate - Newtown
Bought with:
Gene Fish, AB065992
Elite Realty Group Unl. Inc.
Source: Bright MLS,MLS#: PABU2119280
Facts & features
Interior
Bedrooms & bathrooms
- Bedrooms: 4
- Bathrooms: 3
- Full bathrooms: 2
- 1/2 bathrooms: 1
- Main level bathrooms: 1
Rooms
- Room types: Living Room, Dining Room, Bedroom 2, Bedroom 3, Bedroom 4, Kitchen, Family Room, Basement, Bedroom 1, Sun/Florida Room, Other
Bedroom 1
- Features: Attached Bathroom
- Level: Upper
- Area: 195 Square Feet
- Dimensions: 13 X 15
Bedroom 2
- Level: Upper
- Area: 121 Square Feet
- Dimensions: 11 X 11
Bedroom 3
- Level: Upper
- Area: 120 Square Feet
- Dimensions: 10 X 12
Bedroom 4
- Level: Upper
- Area: 130 Square Feet
- Dimensions: 10 X 13
Basement
- Level: Lower
Dining room
- Level: Main
- Area: 156 Square Feet
- Dimensions: 12 X 13
Family room
- Level: Main
- Area: 234 Square Feet
- Dimensions: 13 X 18
Kitchen
- Level: Main
- Area: 221 Square Feet
- Dimensions: 13 X 17
Living room
- Level: Main
- Area: 260 Square Feet
- Dimensions: 13 X 20
Other
- Level: Main
- Area: 420 Square Feet
- Dimensions: 20 X 21
Other
- Level: Main
- Area: 180 Square Feet
- Dimensions: 10 X 18
Heating
- Baseboard, Natural Gas
Cooling
- Central Air, Natural Gas
Appliances
- Included: Built-In Range, Dishwasher, Disposal, Tankless Water Heater
- Laundry: Main Level
Features
- Attic, Built-in Features, Dining Area, Family Room Off Kitchen, Formal/Separate Dining Room, Kitchen Island
- Flooring: Wood
- Doors: French Doors
- Windows: Bay/Bow
- Basement: Partially Finished
- Number of fireplaces: 1
- Fireplace features: Brick, Gas/Propane
Interior area
- Total structure area: 2,202
- Total interior livable area: 2,202 sqft
- Finished area above ground: 2,202
Property
Parking
- Total spaces: 6
- Parking features: Garage Faces Front, Inside Entrance, Asphalt, Driveway, Attached
- Attached garage spaces: 2
- Uncovered spaces: 4
Accessibility
- Accessibility features: None
Features
- Levels: Two
- Stories: 2
- Patio & porch: Patio
- Has private pool: Yes
- Pool features: Fenced, Heated, In Ground, Private
- Fencing: Partial,Wrought Iron
Lot
- Size: 0.64 Acres
Details
- Additional structures: Above Grade
- Parcel number: 31016158
- Zoning: R2
- Special conditions: Standard
Construction
Type & style
- Home type: SingleFamily
- Architectural style: Colonial
- Property subtype: Single Family Residence
Materials
- Vinyl Siding
- Foundation: Block
- Roof: Architectural Shingle
Condition
- New construction: No
- Year built: 1966
Utilities & green energy
- Electric: 200+ Amp Service
- Sewer: Public Sewer
- Water: Public
Community & HOA
Community
- Subdivision: Churchville Manor
HOA
- Has HOA: No
Location
- Region: Churchville
- Municipality: NORTHAMPTON TWP
Financial & listing details
- Price per square foot: $336/sqft
- Tax assessed value: $34,000
- Annual tax amount: $7,133
- Date on market: 4/30/2026
- Listing agreement: Exclusive Right To Sell
- Listing terms: Cash,Conventional,FHA,VA Loan
- Inclusions: Washer And Dryer, And Water Softener And Neutralizing System
- Exclusions: Refrigerator,
- Ownership: Fee Simple
Price history
| Date | Event | Price |
|---|---|---|
| 6/12/2026 | Sold | $740,000+8%$336/sqft |
Source:  Bright MLS #PABU2119280 Report a problem Bright MLS #PABU2119280 Report a problem | ||
| 5/14/2026 | Pending sale | $685,000$311/sqft |
Source: Bright MLS #PABU2119280 Report a problem | ||
| 5/6/2026 | Contingent | $685,000$311/sqft |
Source: Bright MLS #PABU2119280 Report a problem | ||
| 4/30/2026 | Listed for sale | $685,000+63.1%$311/sqft |
Source: Bright MLS #PABU2119280 Report a problem | ||
| 3/12/2020 | Sold | $420,000+98.1%$191/sqft |
Source: Public Record Report a problem | ||
| 10/6/1997 | Sold | $212,000$96/sqft |
Source: Public Record Report a problem | ||
Public tax history
| Year | Property taxes | Tax assessment |
|---|---|---|
| 2025 | $6,825 +2.3% | $34,000 |
| 2024 | $6,672 +8.1% | $34,000 |
| 2023 | $6,172 +0.9% | $34,000 |
| 2022 | $6,116 +3.3% | $34,000 |
| 2021 | $5,922 +2.3% | $34,000 |
| 2020 | $5,789 +6.4% | $34,000 |
| 2018 | $5,442 +4% | $34,000 |
| 2017 | $5,233 +40.3% | $34,000 |
| 2016 | $3,730 | $34,000 |
| 2015 | -- | $34,000 |
| 2014 | -- | $34,000 |
| 2013 | -- | $34,000 |
| 2012 | -- | $34,000 |
| 2011 | -- | $34,000 |
| 2010 | -- | $34,000 |
| 2009 | -- | $34,000 |
| 2008 | -- | $34,000 |
| 2007 | -- | $34,000 |
| 2006 | -- | $34,000 |
| 2005 | -- | $34,000 +300% |
| 2004 | -- | $8,500 |
| 2003 | -- | $8,500 |
| 2002 | -- | $8,500 |
| 2000 | -- | $8,500 |
Find assessor info on the county website
Neighborhood: 18966
Nearby homes
- $621,2004 bd2 ba2.1k sqft71 Charlotte Dr, Churchville, PA 18966Off Market
- $667,1004 bd2 ba2.5k sqft301 Green Dr, Churchville, PA 18966Off Market
- $534,2004 bd1 ba1.6k sqft290 Stratford Dr, Churchville, PA 18966Off Market
- $492,3003 bd1 ba1.5k sqft289 Green Dr, Churchville, PA 18966Off Market
- $615,0004 bd3 ba2.4k sqft56 Charlotte Dr, Churchville, PA 18966Sold
- $577,5003 bd2 ba1.2k sqft64 Charlotte Dr, Churchville, PA 18966Off Market
- $587,6003 bd2 ba1.6k sqft281 Green Dr, Churchville, PA 18966Off Market
- $482,1003 bd1 ba1.3k sqft282 Stratford Dr, Churchville, PA 18966Off Market
Nearby schools
GreatSchools rating
- 6/10Churchville El SchoolGrades: K-6Distance: 0.5 mi
- 7/10Holland Middle SchoolGrades: 7-8Distance: 3.1 mi
- 10/10Council Rock High School SouthGrades: 9-12Distance: 3.1 mi
Schools provided by the listing agent
- District: Council Rock
Source: Bright MLS. This data may not be complete. We recommend contacting the local school district to confirm school assignments for this home.
Get a cash offer in 3 minutes
Find out how much your home could sell for in as little as 3 minutes with a no-obligation cash offer.
Estimated market value
$744,000
Get a cash offer in 3 minutes
Find out how much your home could sell for in as little as 3 minutes with a no-obligation cash offer.
Estimated market value
$744,000
- Pennsylvania
- Bucks County
- Southampton
- 18966
- 59 Charlotte Dr
Nearby cities
Nearby neighborhoods
Nearby zip codes
Other Southampton Topics
