Skip main navigation
Sold for $268,000
  • $268,000

    59 Chatham Ct, Dover, DE 19901

    2beds
    2,131sqft
    Townhouse
    Built in 1985
    3,920 Square Feet Lot
    $269,200 Zestimate®
    $126/sqft
    $2,008 Estimated rent

    Home value

    $269,200

    $250,000 - $291,000

    $2,008/mo

    Zestimate® history
    Loading
    Loading...

    Owner options

    List your home for rent

    $2,008/mo

    Rent Zestimate®

    Find your next renter with Zillow Rental Manager. Plus, with online applications, you can quickly screen prospective tenants – for free.

    Learn more

    $2,008/mo

    Rent Zestimate®

    Refinance and save

    $1,231/mo

    Est. payment

    Refinancing to a lower rate could help reduce your monthly payments and save thousands over the life of the loan.

    See today's rates

    $1,231/mo

    Est. payment

    Explore your selling options

    Work with a Zillow partner agent

    Leverage their expertise and Zillow's premium Showcase listings to get your home seen by more buyers.

    Get started

    List with your own agent

    Get your home in front of millions of buyers by listing it on Zillow.

    Learn how to do it

    Sell it yourself

    Take full control of how buyers see your home on Zillow by listing For Sale by Owner (FSBO).

    List your home

    What's special

    Moveable islandContemporary layoutEat-in kitchenBreakfast bar
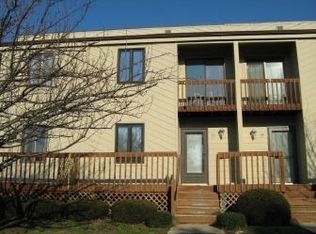
    Wow, just Wow! This condo is situated right on Silver Lake in Dover and the views are amazing! This beautiful condo can be found in the community of Chatham Cove and has 2 bedrooms and 2.5 bathrooms. The contemporary layout is inviting as soon as you walk in where you are greeted with well maintained hardwood flooring throughout this first floor and an immediate view of the Lake as your eyes are drawn through the patio doors to the balcony and lake beyond. To the left as you enter is the eat-in kitchen with an archway leading from the hallway into the well appointed kitchen with moveable island and another archway from the sink area looking over the breakfast bar and through into the living room. The views from the living room are stunning and the balcony that overlooks the lake is perfect for soaking up the evening sunsets. There is also a half bath and laundry on this floor. As you head upstairs, you will find the landing bathed in natural light from the patio doors and balcony at the front of the home. There are two bedrooms on this level, each with their own bathroom. The master bath has yet another deck that overlooks the lake and there is a loft area that can be used as a dressing room, sitting room or office, whatever suits your needs! All of the decks/balconies were upgraded in 2019 with maintenance free composite decking. Heading down to the lower level, you will find a large living area, currently being used as a game room and also an unfinished area with plenty of storage. Head out of the sliding doors to the patio where you will find a thermostatically controlled outside closet for more valuable storage. The viewing areas continue and beyond the patio is a private deck by the waters edge with built in seating plus a small private landing deck on the waters edge, perfect for launching a kayak! This home has to be seen to be appreciated, it's a small slice of paradise yet still situated right in the heart of Dover and all that has to offer. There was a special assessment put in place in 2019 which increased the condo fee from $160 to $320 per month. The payment schedule is in documents. The good news is that the seller will be paying off the balance at closing so that the CONDO FEE WILL REVERT TO JUST $160 TOTAL PER MONTH FOR THE NEW BUYER!!!!!! Schedule your showing today!

    Zillow last checked:

    Listing updated:

    Listed by:

    Dianne Platt 302-373-8015,

    Patterson-Schwartz-Middletown

    Bought with:

    Jessica Land, RS-0024807

    Century 21 Gold Key-Dover

    Source: Bright MLS,MLS#: DEKT2042546MLS Logo

    Facts & features

    Interior

    Bedrooms & bathrooms
    • Bedrooms: 2
    • Bathrooms: 3
    • Full bathrooms: 2
    • 1/2 bathrooms: 1
    • Main level bathrooms: 1
    Basement
    • Area: 600
    Heating
    • Forced Air, Baseboard, Natural Gas
    Cooling
    • Central Air, Electric
    Appliances
    • Included: Dishwasher, Disposal, Dryer, Microwave, Oven, Oven/Range - Electric, Range Hood, Refrigerator, Washer, Water Heater, Gas Water Heater
    Features
    • Ceiling Fan(s), Combination Kitchen/Dining, Exposed Beams, Dry Wall, Beamed Ceilings
    • Flooring: Carpet, Hardwood, Wood
    • Windows: Skylight(s)
    • Has basement: No
    • Number of fireplaces: 1
    Interior area
    • Total structure area: 2,131
    • Total interior livable area: 2,131 sqft
    • Finished area above ground: 1,531
    • Finished area below ground: 600

    Property

    Parking
    • Total spaces: 2
    • Parking features: Off Street
    Accessibility
    • Accessibility features: None
    Features
    • Levels: Three
    • Stories: 3
    • Patio & porch: Deck
    • Exterior features: Rain Gutters, Balcony
    • Pool features: None
    • Has view: Yes
    • View description: Lake
    • Has water view: Yes
    • Water view: Lake
    • Waterfront features: Boat/Launch Ramp - Private, Boat/Launch Ramp - Public, Private Dock Site, Lake, Canoe/Kayak, Private Access, Public Access
    • Body of water: Silver Lake
    • Frontage length: Water Frontage Ft: 20
    Lot
    • Size: 3,920 sqft
    Details
    • Additional structures: Above Grade, Below Grade
    • Parcel number: ED0506813010403030
    • Zoning: R
    • Zoning description: residential-condo
    • Special conditions: Standard

    Construction

    Type & style
    • Home type: Townhouse
    • Architectural style: Contemporary
    • Property subtype: Townhouse
    Materials
    • Vinyl Siding
    • Foundation: Concrete Perimeter
    • Roof: Architectural Shingle
    Condition
    • New construction: No
    • Year built: 1985

    Utilities & green energy

    • Electric: 200+ Amp Service
    • Sewer: Public Sewer
    • Water: Public

    Community & neighborhood

    Location
    • Region: Dover
    • Subdivision: Chatham Cove

    HOA & financial

    Other fees
    • Condo and coop fee: $160 monthly

    Other

    Other facts
    • Listing agreement: Exclusive Right To Sell
    • Listing terms: Cash,Conventional,VA Loan
    • Ownership: Fee Simple

    Price history

    DateEventPrice
    3/26/2026Sold$268,000+3.5%$126/sqft
    Source: Bright MLS #DEKT2042546 Report a problem
    3/11/2026Pending sale$259,000$122/sqft
    Source: Patterson Schwartz #DEKT2042546 Report a problem
    2/12/2026Contingent$259,000$122/sqft
    Source: Patterson Schwartz #DEKT2042546 Report a problem
    2/2/2026Listed for sale$259,000$122/sqft
    Source: Patterson Schwartz #DEKT2042546 Report a problem
    1/28/2026Pending sale$259,000$122/sqft
    Source: Patterson Schwartz #DEKT2042546 Report a problem
    11/15/2025Listed for sale$259,000+20.2%$122/sqft
    Source: Bright MLS #DEKT2042546 Report a problem
    11/21/2022Sold$215,500-4.2%$101/sqft
    Source: Bright MLS #DEKT2014554 Report a problem
    10/17/2022Contingent$225,000$106/sqft
    Source: Bright MLS #DEKT2014554 Report a problem
    10/15/2022Listed for sale$225,000+50.1%$106/sqft
    Source: Bright MLS #DEKT2014554 Report a problem
    12/3/2018Listing removed$149,900$70/sqft
    Source: RE/MAX ASSOCIATES #1001574320 Report a problem
    6/8/2018Listed for sale$149,900$70/sqft
    Source: RE/MAX ASSOCIATES #1001574320 Report a problem
    6/8/2018Pending sale$149,900+3.7%$70/sqft
    Source: RE/MAX ASSOCIATES #1001574320 Report a problem
    9/2/2016Sold$144,500-3.6%$68/sqft
    Source: Public Record Report a problem
    6/5/2016Price change$149,900-14.3%$70/sqft
    Source: RE/MAX Associates-Hockessin #6805376 Report a problem
    4/15/2016Price change$174,900-5.4%$82/sqft
    Source: RE/MAX Associates-Hockessin #6805376 Report a problem
    4/5/2016Price change$184,900-2.6%$87/sqft
    Source: RE/MAX Associates-Hockessin #6805376 Report a problem
    2/13/2016Listed for sale$189,900$89/sqft
    Source: RE/MAX Associates-Hockessin #6731133 Report a problem

    Public tax history

    YearProperty taxesTax assessment
    2025$1,211 +3.5%$206,100
    2024$1,170 +1.1%$206,100 +424.4%
    2023$1,157 +3.4%$39,300
    2022$1,118 +3.8%$39,300
    2021$1,077 +3.5%$39,300
    2020$1,040 +5.8%$39,300
    2019$984 +9.5%$39,300
    2018$898 $39,300
    2017$898 +1.3%$39,300
    2016$886 +67.4%$39,300
    2015$529 -0.1%$39,300
    2014$530 $39,300
    2012-- $39,300
    2011-- $39,300 -16%
    2010-- $46,800
    2009-- $46,800
    2008-- $46,800
    2007-- $46,800
    2005-- $46,800
    2004-- $46,800
    2002-- $46,800
    2001-- $46,800
    2000$589 $46,800

    Find assessor info on the county website

    Neighborhood: 19901

    Nearby schools

    GreatSchools rating
    Schools provided by the listing agent
    • District: Capital

    Source: Bright MLS. This data may not be complete. We recommend contacting the local school district to confirm school assignments for this home.

    Get a cash offer in 3 minutes
    Find out how much your home could sell for in as little as 3 minutes with a no-obligation cash offer.
    Estimated market value
    $269,200
    Get a cash offer in 3 minutes
    Find out how much your home could sell for in as little as 3 minutes with a no-obligation cash offer.
    Estimated market value
    $269,200