Luxury living in this exceptional new construction, in a sought-after neighborhood that's perfect for those who cherish both comfort and convenience. The heart of this home is a bright chef's kitchen, equipped with top-of-the-line appliances, an inviting island, and an open layout. Gather and make memories in the fireplaced family room with custom built-ins, an ideal setting for both family time and entertaining. An office space offers the perfect solution for those working from home. Step outside to your private patio and a spacious yard. Upstairs, the tranquil primary suite awaits, featuring a walk-in closet and a spa-like bath. The thoughtful design includes three additional bedrooms, one with a full bathroom, and a laundry room. The oversized two-car garage leads to a mudroom with functional built-ins. The large, unfinished basement holds untapped potential for additional living space. This location is unbeatable, just moments from shops, restaurants, commuter rail, & Downtown.
Sold for $1,699,000
$1,699,000
59 Chellman St, West Roxbury, MA 02132
4beds
3,453sqft
Single Family Residence
Built in 2025
7,681 Square Feet Lot
$1,675,800 Zestimate®
$492/sqft
$3,070 Estimated rent
Home value
$1,675,800
$1.52M - $1.84M
$3,070/mo
Zestimate® history
Owner options
List your home for rent
$3,070/mo
Rent Zestimate®
Find your next renter with Zillow Rental Manager. Plus, with online applications, you can quickly screen prospective tenants – for free.
$3,070/mo
Rent Zestimate®
Refinance and save
$8,103/mo
Est. payment
Refinancing to a lower rate could help reduce your monthly payments and save thousands over the life of the loan.
$8,103/mo
Est. payment
Explore your selling options
Work with a Zillow partner agent
Leverage their expertise and Zillow's premium Showcase listings to get your home seen by more buyers.
Get startedList with your own agent
Get your home in front of millions of buyers by listing it on Zillow.
Learn how to do itSell it yourself
Take full control of how buyers see your home on Zillow by listing For Sale by Owner (FSBO).
List your homeWhat's special
Fireplaced family roomOffice spaceLaundry roomSpa-like bathOpen layoutOversized two-car garagePrivate patio
Zillow last checked:
Listing updated:
Listed by:
Chris Kostopoulos Group 857-829-0282,
Keller Williams Realty 617-969-9000,
Chris Kostopoulos 857-829-0282
Bought with:
Ramzy Haider
Agency X LLC
Source: MLS PIN,MLS#: 73353255
Facts & features
Interior
Bedrooms & bathrooms
- Bedrooms: 4
- Bathrooms: 4
- Full bathrooms: 3
- 1/2 bathrooms: 1
Primary bedroom
- Features: Bathroom - Full, Bathroom - Double Vanity/Sink, Walk-In Closet(s), Flooring - Hardwood
- Level: Second
- Area: 323
- Dimensions: 19 x 17
Bedroom 2
- Features: Closet, Flooring - Hardwood
- Level: Second
- Area: 130
- Dimensions: 13 x 10
Bedroom 3
- Features: Closet, Flooring - Hardwood
- Level: Second
- Area: 160
- Dimensions: 16 x 10
Bedroom 4
- Features: Bathroom - Full, Closet, Flooring - Hardwood
- Level: Second
- Area: 143
- Dimensions: 13 x 11
Primary bathroom
- Features: Yes
Bathroom 1
- Features: Bathroom - Half
- Level: First
Bathroom 2
- Features: Bathroom - Full, Bathroom - Double Vanity/Sink
- Level: Second
Bathroom 3
- Features: Bathroom - Full, Bathroom - Double Vanity/Sink, Bathroom - With Tub & Shower
- Level: Second
Dining room
- Features: Flooring - Hardwood, Open Floorplan, Recessed Lighting
- Level: Main,First
- Area: 182
- Dimensions: 13 x 14
Family room
- Features: Flooring - Hardwood, Open Floorplan, Recessed Lighting
- Level: Main,First
- Area: 304
- Dimensions: 19 x 16
Kitchen
- Features: Countertops - Stone/Granite/Solid, Kitchen Island, Open Floorplan, Stainless Steel Appliances
- Level: First
- Area: 304
- Dimensions: 19 x 16
Living room
- Features: Flooring - Wood, Open Floorplan, Recessed Lighting
- Level: Main,First
- Area: 204
- Dimensions: 17 x 12
Office
- Features: Flooring - Hardwood
- Level: Main
- Area: 182
- Dimensions: 13 x 14
Heating
- Forced Air, Heat Pump
Cooling
- Central Air
Appliances
- Included: Range, Dishwasher, Disposal, Microwave, Refrigerator, Plumbed For Ice Maker
- Laundry: Electric Dryer Hookup, Washer Hookup, Second Floor
Features
- Bathroom - Full, Mud Room, Home Office, Bathroom
- Flooring: Tile, Hardwood, Flooring - Hardwood
- Doors: Insulated Doors
- Windows: Insulated Windows
- Basement: Full,Interior Entry,Bulkhead,Concrete,Unfinished
- Number of fireplaces: 1
- Fireplace features: Family Room
Interior area
- Total structure area: 3,453
- Total interior livable area: 3,453 sqft
- Finished area above ground: 3,453
Property
Parking
- Total spaces: 3
- Parking features: Attached, Garage Door Opener, Storage, Oversized, Off Street
- Attached garage spaces: 2
- Uncovered spaces: 1
Features
- Patio & porch: Patio
- Exterior features: Patio, Rain Gutters, Professional Landscaping, Sprinkler System
Lot
- Size: 7,681 Square Feet
- Features: Corner Lot
Details
- Parcel number: 1431354
- Zoning: R
Construction
Type & style
- Home type: SingleFamily
- Architectural style: Colonial
- Property subtype: Single Family Residence
Materials
- Frame
- Foundation: Concrete Perimeter, Thermally Broken Foundation/Slab
- Roof: Shingle
Condition
- Year built: 2025
Utilities & green energy
- Electric: Circuit Breakers
- Sewer: Public Sewer
- Water: Public
- Utilities for property: for Electric Range, for Electric Oven, for Electric Dryer, Washer Hookup, Icemaker Connection
Green energy
- Energy efficient items: Thermostat
Community & HOA
Community
- Features: Public Transportation, Shopping, Pool, Tennis Court(s), Park, Walk/Jog Trails, Golf, Medical Facility, Laundromat, Conservation Area, Highway Access, House of Worship, Private School, Public School, T-Station
HOA
- Has HOA: No
Location
- Region: West Roxbury
Financial & listing details
- Price per square foot: $492/sqft
- Tax assessed value: $216,800
- Annual tax amount: $2,511
- Date on market: 10/20/2025
Price history
| Date | Event | Price |
|---|---|---|
| 7/31/2025 | Sold | $1,699,000$492/sqft |
Source: MLS PIN #73353255 Report a problem | ||
| 6/30/2025 | Contingent | $1,699,000$492/sqft |
Source: MLS PIN #73353255 Report a problem | ||
| 6/11/2025 | Price change | $1,699,000-2.9%$492/sqft |
Source: MLS PIN #73353255 Report a problem | ||
| 4/2/2025 | Listed for sale | $1,750,000$507/sqft |
Source: MLS PIN #73353255 Report a problem | ||
| 4/2/2025 | Listing removed | $1,750,000$507/sqft |
Source: MLS PIN #73291823 Report a problem | ||
| 2/27/2025 | Price change | $1,750,000-2.7%$507/sqft |
Source: MLS PIN #73291823 Report a problem | ||
| 1/8/2025 | Price change | $1,799,000-2.8%$521/sqft |
Source: MLS PIN #73291823 Report a problem | ||
| 9/18/2024 | Listed for sale | $1,850,000+1226.2%$536/sqft |
Source: MLS PIN #73291823 Report a problem | ||
| 11/30/1988 | Sold | $139,500$40/sqft |
Source: Public Record Report a problem | ||
Public tax history
| Year | Property taxes | Tax assessment |
|---|---|---|
| 2025 | $2,511 -21.9% | $216,800 -26.5% |
| 2024 | $3,214 +4.6% | $294,900 +3% |
| 2023 | $3,074 +8.6% | $286,200 +10% |
| 2022 | $2,831 +11.2% | $260,200 +9.1% |
| 2021 | $2,546 -0.6% | $238,600 -1.6% |
| 2020 | $2,561 -41.8% | $242,500 -41.9% |
| 2019 | $4,400 +8.6% | $417,500 +8% |
| 2018 | $4,052 +754.3% | $386,600 +2% |
| 2017 | $474 -87.7% | $378,900 +8% |
| 2016 | $3,859 -3.8% | $350,800 +5.9% |
| 2015 | $4,010 -8.2% | $331,100 -0.5% |
| 2013 | $4,370 +1.5% | $332,600 +0.8% |
| 2012 | $4,305 +2% | $330,100 |
| 2011 | $4,222 +10.1% | $330,100 +2.3% |
| 2010 | $3,834 +16.3% | $322,700 +4% |
| 2009 | $3,298 -4.1% | $310,300 -1.1% |
| 2008 | $3,440 -6.5% | $313,600 -6.3% |
| 2007 | $3,679 | $334,800 |
Find assessor info on the county website
Neighborhood: West Roxbury
Nearby homes
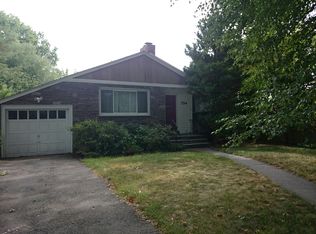
- $768,0002 bd1 ba1k sqft754 Vfw Pkwy, West Roxbury, MA 02132Off Market
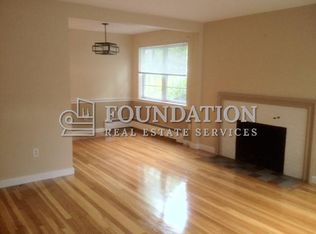
- $--3 bd1 ba-- sqft750 Vfw Pkwy #1, West Roxbury, MA 02132Off Market
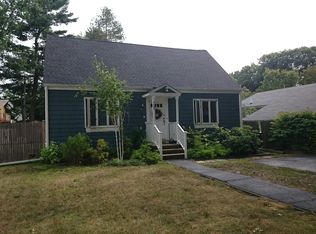
- $813,3003 bd1 ba1.1k sqft750 Vfw Pkwy, West Roxbury, MA 02132Off Market
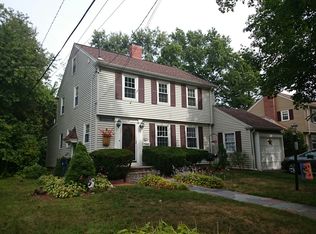
- $791,3003 bd1 ba1.6k sqft47 Chellman St, West Roxbury, MA 02132Off Market
- $915,9004 bd2 ba2.1k sqft760 Vfw Pkwy, West Roxbury, MA 02132Off Market
- $910,8003 bd2 ba1.4k sqft52 Chellman St, West Roxbury, MA 02132Off Market
- $698,1003 bd1 ba1.3k sqft46 Chellman St, West Roxbury, MA 02132Off Market
- $1,326,8004 bd4 ba2.4k sqft80 Lyall St, West Roxbury, MA 02132Off Market
Nearby schools
GreatSchools rating
- 6/10Lyndon K-8 SchoolGrades: PK-8Distance: 0.7 mi
- 4/10Margarita Muniz AcademyGrades: 7-12Distance: 2.8 mi
- 6/10Kilmer K-8 SchoolGrades: PK-8Distance: 1.4 mi
Get a cash offer in 3 minutes
Find out how much your home could sell for in as little as 3 minutes with a no-obligation cash offer.
Estimated market value
$1,675,800
Get a cash offer in 3 minutes
Find out how much your home could sell for in as little as 3 minutes with a no-obligation cash offer.
Estimated market value
$1,675,800
- Massachusetts
- Suffolk County
- Boston
- 02132
- West Roxbury
- 59 Chellman St
