Skip main navigation
Closed
  • Listed by: BHG Masiello Atkinson • Sarah Scanlan
    Bought with: Bella View Realty Group
    $400,000

    59B Cheney Lane #B, Danville, NH 03819

    2beds
    1,316sqft
    Condominium, Townhouse
    Built in 2010
    -- sqft lot
    $421,600 Zestimate®
    $304/sqft
    $2,913 Estimated rent

    Home value

    $421,600

    $401,000 - $443,000

    $2,913/mo

    Zestimate® history
    Loading
    Loading...

    Owner options

    List your home for rent

    $2,913/mo

    Rent Zestimate®

    Find your next renter with Zillow Rental Manager. Plus, with online applications, you can quickly screen prospective tenants – for free.

    Learn more

    $2,913/mo

    Rent Zestimate®

    Refinance and save

    $2,151/mo

    Est. payment

    Refinancing to a lower rate could help reduce your monthly payments and save thousands over the life of the loan.

    See today's rates

    $2,151/mo

    Est. payment

    Explore your selling options

    Work with a Zillow partner agent

    Leverage their expertise and Zillow's premium Showcase listings to get your home seen by more buyers.

    Get started

    List with your own agent

    Get your home in front of millions of buyers by listing it on Zillow.

    Learn how to do it

    Sell it yourself

    Take full control of how buyers see your home on Zillow by listing For Sale by Owner (FSBO).

    List your home

    What's special

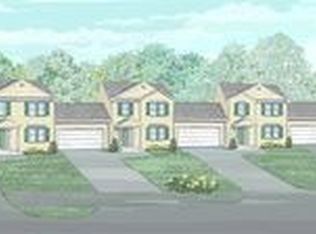
    Welcome Home! You do not want to miss out on this beautiful, 2-bedroom, 1.5-bathroom townhouse in a quiet cul-de-sac neighborhood. This home features a spacious living room with gas fireplace, hardwood floors throughout, a well-appointed eat in kitchen with pantry, which leads to a gorgeous 3 season porch. You will want to relax and enjoy this serene porch space while looking out on the wooded backyard or perhaps have a cookout on the patio. The second floor has 2 large bedrooms with plenty of closet space and a full bathroom. The laundry is in the unfinished basement which is great for storage with potential for this to be finished for extra living space. This townhouse has NO shared living walls with each unit separated by a 2-car garage. Book your showing today!!

    Zillow last checked:

    Listing updated:

    Listed by:

    Sarah Scanlan,

    BHG Masiello Atkinson 603-362-5564

    Bought with:

    Christie Kane

    Bella View Realty Group

    Source: PrimeMLS,MLS#: 4962688MLS Logo

    Facts & features

    Interior

    Bedrooms & bathrooms
    • Bedrooms: 2
    • Bathrooms: 2
    • Full bathrooms: 1
    • 1/2 bathrooms: 1
    Heating
    • Propane, Forced Air, Ceiling, In Floor, Zoned
    Cooling
    • Central Air
    Appliances
    • Included: Dishwasher, Dryer, Microwave, Electric Range, Refrigerator, Propane Water Heater, Tank Water Heater
    • Laundry: In Basement
    Features
    • Ceiling Fan(s), Hearth, Kitchen/Dining, Natural Light
    • Flooring: Carpet, Hardwood, Tile
    • Windows: Blinds
    • Basement: Bulkhead,Concrete,Full,Interior Stairs,Storage Space,Unfinished,Interior Access,Exterior Entry,Interior Entry
    • Number of fireplaces: 1
    • Fireplace features: 1 Fireplace
    Interior area
    • Total structure area: 1,316
    • Total interior livable area: 1,316 sqft
    • Finished area above ground: 1,316
    • Finished area below ground: 0

    Property

    Parking
    • Total spaces: 2
    • Parking features: Paved, Auto Open, Direct Entry, Driveway, Garage, Off Street, Parking Spaces 2, Attached
    • Garage spaces: 2
    • Has uncovered spaces: Yes
    Features
    • Levels: Two
    • Stories: 2
    • Patio & porch: Patio, Enclosed Porch
    Lot
    • Features: Condo Development, Country Setting, Landscaped, Wooded, Neighborhood, Rural
    Details
    • Parcel number: DNVLM00003B000053L0014B
    • Zoning description: 1F RES
    • Other equipment: Radon Mitigation

    Construction

    Type & style
    • Home type: Townhouse
    • Property subtype: Condominium, Townhouse
    Materials
    • Wood Frame, Vinyl Siding
    • Foundation: Concrete
    • Roof: Shingle
    Condition
    • New construction: No
    • Year built: 2010

    Utilities & green energy

    • Electric: Circuit Breakers
    • Sewer: Community, Private Sewer, Septic Tank
    • Utilities for property: Cable, Propane

    Community & HOA

    HOA
    • Services included: Maintenance Grounds, Plowing, Water
    • Additional fee info: Fee: $225
    Location
    • Region: Danville

    Financial & listing details

    • Price per square foot: $304/sqft
    • Tax assessed value: $257,600
    • Annual tax amount: $4,930
    • Date on market: 7/25/2023
    • Exclusions: Washer
    • Road surface type: Paved

    Price history

    DateEventPrice
    8/21/2023Sold$400,000+0%$304/sqft
    Source: PrimeMLS #4962688 Report a problem
    8/1/2023Contingent$399,900$304/sqft
    Source: PrimeMLS #4962688 Report a problem
    7/25/2023Listed for sale$399,900+86.9%$304/sqft
    Source: PrimeMLS #4962688 Report a problem
    6/1/2016Sold$214,000-0.4%$163/sqft
    Source: Agent Provided Report a problem
    4/20/2016Pending sale$214,900$163/sqft
    Source: BHHS Verani Londonderry #4481564 Report a problem
    4/8/2016Listed for sale$214,900$163/sqft
    Source: BHHS Verani Londonderry #4481564 Report a problem

    Public tax history

    YearProperty taxesTax assessment
    2024$5,696 -12.3%$257,600
    2023$6,494 +31.7%$257,600 +2.5%
    2022$4,930 +3.7%$251,400 +39%
    2020$4,755 -6.3%$180,800
    2019$5,073 +0.4%$180,800
    2018$5,052 -1.1%$180,800
    2017$5,108 +6%$180,800
    2016$4,818 -17.4%$180,800 -7.5%
    2015$5,831 +0.6%$195,400
    2014$5,794 +4.6%$195,400
    2013$5,538 +4.3%$195,400
    2012$5,311 +0.8%$195,400 +3.3%
    2011$5,267 $189,200
    2010-- --
    Find assessor info on the county website

    Neighborhood: 03819

    Nearby schools

    GreatSchools rating
    Schools provided by the listing agent
    • Elementary: Danville Elementary School
    • Middle: Timberlane Regional Middle
    • High: Timberlane Regional High Sch
    • District: Timberlane Regional

    Source: PrimeMLS. This data may not be complete. We recommend contacting the local school district to confirm school assignments for this home.

    Get a cash offer in 3 minutes
    Find out how much your home could sell for in as little as 3 minutes with a no-obligation cash offer.
    Estimated market value
    $421,600
    Get a cash offer in 3 minutes
    Find out how much your home could sell for in as little as 3 minutes with a no-obligation cash offer.
    Estimated market value
    $421,600