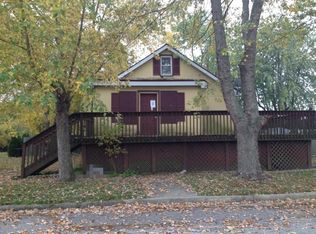
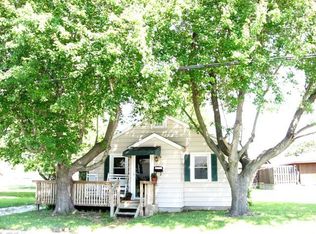
Welcome to this meticulously maintained 3 bedroom, 1.5 bath home in the heart of Pennsville offering comfort, space, and thoughtful updates throughout. Included in the sale is an additional 145x100 rear lot with a separate deed, giving you over a half acre of total property to enjoy. While non-buildable, it provides added privacy, flexibility, and outdoor space that is hard to come by. From the moment you arrive, you'll appreciate the exceptional curb appeal, mature landscaping, and newer front and storm doors installed in 2023. Inside, the home has been freshly painted in warm, neutral tones and offers a welcoming layout designed for everyday living. The spacious eat-in kitchen features tile flooring, recessed lighting, newer ceiling fans, ample cabinetry with pull-out drawers, pantry storage, and included washer, dryer, and additional storage space. The kitchen is equipped with a newer refrigerator with interior water dispenser and ice maker, a newer Samsung electric range/oven installed in 2022, and even includes a gas hookup beneath the stove for future conversion if desired. Just off the kitchen is a generously sized family room highlighted by a beautiful bay window and convenient access to the updated half bath, remodeled in 2024. The home also features three spacious bedrooms, including a third bedroom with fresh carpeting and custom built-in shelving. The full bathroom was tastefully renovated in 2023. One of the standout features of the home is the large sunroom overlooking the backyard oasis, creating the perfect space to relax, entertain, or enjoy views of the expansive property for 3 seasons out of the year. Additional major improvements include a Rheem electric water heater (2023), Carbon/Sediment Water Filtration System and Water Softener System (2024), new Carrier air conditioning condenser and coil (2025), newer roof (2019), attic fan (2020), sump pump (2020), and new crawl space insulation. Storage is plentiful with a full-length attic and large wooden shed in the backyard. Conveniently located just a short walk to the Shipyard and Riverview Beach Park, with easy access to the Delaware Memorial Bridge for commuting, this lovingly cared for home offers the perfect blend of space, updates, and location.
Pending
Price cut: $5K (6/8)
$310,000
59 Chestnut St, Pennsville, NJ 08070
3beds
1,430sqft
Single Family Residence
Built in 1972
8,699 Square Feet Lot
$308,900 Zestimate®
$217/sqft
$-- HOA
What's special
Spacious eat-in kitchenRecessed lightingExceptional curb appealNewer ceiling fansMature landscapingPantry storageThree spacious bedrooms
- 48 days |
- 1,234 |
- 25 |
Likely to sell faster than
Zillow last checked:
Listing updated:
Listed by:
Cara Campos 856-304-3040,
Keller Williams Realty - Marlton
Source: Bright MLS,MLS#: NJSA2018978
Facts & features
Interior
Bedrooms & bathrooms
- Bedrooms: 3
- Bathrooms: 2
- Full bathrooms: 1
- 1/2 bathrooms: 1
- Main level bathrooms: 2
- Main level bedrooms: 3
Rooms
- Room types: Living Room, Primary Bedroom, Bedroom 2, Bedroom 3, Kitchen, Family Room, Sun/Florida Room
Primary bedroom
- Level: Main
- Area: 156 Square Feet
- Dimensions: 12 X 13
Bedroom 2
- Level: Main
- Area: 156 Square Feet
- Dimensions: 12 X 13
Bedroom 3
- Level: Main
- Area: 108 Square Feet
- Dimensions: 9 X 12
Family room
- Level: Main
- Area: 300 Square Feet
- Dimensions: 12 X 25
Kitchen
- Level: Main
- Area: 180 Square Feet
- Dimensions: 12 X 15
Living room
- Level: Main
- Area: 240 Square Feet
- Dimensions: 12 X 20
Other
- Level: Main
- Area: 204 Square Feet
- Dimensions: 12 X 17
Heating
- Forced Air, Natural Gas
Cooling
- Central Air, Electric
Appliances
- Included: Dishwasher, Cooktop, Electric Water Heater
- Laundry: Main Level
Features
- Eat-in Kitchen
- Flooring: Tile/Brick, Carpet
- Windows: Replacement, Bay/Bow
- Has basement: No
- Has fireplace: No
Interior area
- Total structure area: 1,430
- Total interior livable area: 1,430 sqft
- Finished area above ground: 1,430
- Finished area below ground: 0
Property
Parking
- Parking features: Driveway
- Has uncovered spaces: Yes
Accessibility
- Accessibility features: None
Features
- Levels: One
- Stories: 1
- Pool features: None
Lot
- Size: 8,699 Square Feet
- Dimensions: 87.00 x 0.00
Details
- Additional structures: Above Grade, Below Grade
- Has additional parcels: Yes
- Parcel number: 090280600005
- Zoning: 01
- Special conditions: Standard
Construction
Type & style
- Home type: SingleFamily
- Architectural style: Ranch/Rambler
- Property subtype: Single Family Residence
Materials
- Frame, Vinyl Siding
- Foundation: Block
- Roof: Pitched
Condition
- New construction: No
- Year built: 1972
Utilities & green energy
- Electric: 200+ Amp Service
- Sewer: Public Sewer
- Water: Public
Community & HOA
Community
- Security: Security System
- Subdivision: Penn Beach
HOA
- Has HOA: No
Location
- Region: Pennsville
- Municipality: PENNSVILLE TWP
Financial & listing details
- Price per square foot: $217/sqft
- Tax assessed value: $149,800
- Annual tax amount: $7,788
- Date on market: 5/20/2026
- Listing agreement: Exclusive Right To Sell
- Listing terms: Conventional,FHA 203(b),VA Loan
- Inclusions: All Existing Kitchen Appliances, Ring Cameras - Front Side And Back And Doorbell, Firepit, Washer And Dryer (but Not The Ones Currently In The Home Will Be Swapped Out), Wooden & Resin Shed
- Exclusions: Lights Around The Firepit
- Ownership: Fee Simple
Estimated market value
$308,900
$293,000 - $324,000
$2,546/mo
Price history
| Date | Event | Price |
|---|---|---|
| 6/19/2026 | Pending sale | $310,000$217/sqft |
Source: | ||
| 6/17/2026 | Contingent | $310,000$217/sqft |
Source: | ||
| 6/8/2026 | Price change | $310,000-1.6%$217/sqft |
Source: | ||
| 5/20/2026 | Listed for sale | $315,000+67.6%$220/sqft |
Source: | ||
| 6/15/2023 | Listing removed | -- |
Source: | ||
| 7/7/2021 | Sold | $188,000+4.5%$131/sqft |
Source: Public Record Report a problem | ||
| 4/29/2021 | Pending sale | $179,900$126/sqft |
Source: | ||
| 4/22/2021 | Listed for sale | $179,900$126/sqft |
Source: | ||
Public tax history
| Year | Property taxes | Tax assessment |
|---|---|---|
| 2025 | $7,637 | $149,800 |
| 2024 | $7,637 +3.9% | $149,800 |
| 2023 | $7,352 +6.2% | $149,800 |
| 2022 | $6,925 +3.1% | $149,800 |
| 2021 | $6,716 +5.2% | $149,800 |
| 2020 | $6,383 +9.9% | $149,800 |
| 2019 | $5,809 | $149,800 |
| 2018 | $5,809 +3.9% | $149,800 |
| 2017 | $5,592 +7.3% | $149,800 |
| 2016 | $5,213 +2.7% | $149,800 |
| 2015 | $5,074 +0.7% | $149,800 |
| 2014 | $5,041 +3% | $149,800 |
| 2013 | $4,895 +5.6% | $149,800 |
| 2012 | $4,638 +1.7% | $149,800 |
| 2011 | $4,561 +14.6% | $149,800 |
| 2010 | $3,982 +2.3% | $149,800 +68.1% |
| 2009 | $3,894 | $89,100 |
| 2008 | -- | $89,100 |
| 2007 | -- | $89,100 |
| 2006 | -- | $89,100 |
| 2005 | -- | $89,100 |
| 2004 | -- | $89,100 |
| 2003 | -- | $89,100 |
| 2002 | -- | $89,100 |
| 2001 | -- | $89,100 |
Find assessor info on the county website
Monthly payment
Est. payment$--/mo
Payment breakdown
Explore the cost of this home by adjusting the details. Changes won't be saved.All calculations are estimates and provided by Zillow, Inc. for informational purposes only. Actual amounts may vary.
HOA fees may include property taxes on listings classified as Co-Ops. Contact the listing agent and/or owner for fee details.
Mortgage interest rates are dependent on a number of factors, including credit score, down payment, and repayment length. Interest rate data provided by Zillow Group Marketplace, Inc. as of 1/1/1970 from various mortgage lenders with which we have lead or other similar arrangements; the Estimated Payment is an average of those rates.
See how much you could borrow to make a competitive offer.
Climate risks
Neighborhood: 08070
Nearby schools
GreatSchools rating
- 6/10Penn Beach Elementary SchoolGrades: PK,3-5Distance: 0.9 mi
- 4/10Pennsville Middle SchoolGrades: 6-8Distance: 0.6 mi
- 3/10Pennsville Memorial High SchoolGrades: 9-12Distance: 0.5 mi
Schools provided by the listing agent
- District: Pennsville Township Public Schools
Source: Bright MLS. This data may not be complete. We recommend contacting the local school district to confirm school assignments for this home.
A local agent can set up tours, give advice and negotiate with sellers.
- New Jersey
- Salem County
- Pennsville
- 08070
- 59 Chestnut St