Skip main navigation
Closed
  • $415,000

    59 Chippewa Dr, Columbus, NC 28722

    3beds
    2,057sqft
    Single Family Residence
    Built in 1966
    1.1 Acres Lot
    $450,000 Zestimate®
    $202/sqft
    $2,362 Estimated rent

    Home value

    $450,000

    $428,000 - $477,000

    $2,362/mo

    Zestimate® history
    Loading
    Loading...

    Owner options

    List your home for rent

    $2,362/mo

    Rent Zestimate®

    Find your next renter with Zillow Rental Manager. Plus, with online applications, you can quickly screen prospective tenants – for free.

    Learn more

    $2,362/mo

    Rent Zestimate®

    Refinance and save

    $2,429/mo

    Est. payment

    Refinancing to a lower rate could help reduce your monthly payments and save thousands over the life of the loan.

    See today's rates

    $2,429/mo

    Est. payment

    Explore your selling options

    Work with a Zillow partner agent

    Leverage their expertise and Zillow's premium Showcase listings to get your home seen by more buyers.

    Get started

    List with your own agent

    Get your home in front of millions of buyers by listing it on Zillow.

    Learn how to do it

    Sell it yourself

    Take full control of how buyers see your home on Zillow by listing For Sale by Owner (FSBO).

    List your home

    What's special

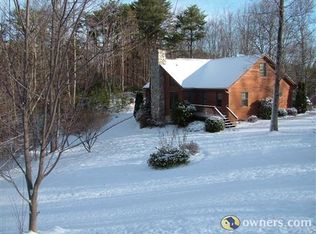
    Discover this beautiful, genuinely classic, single-story Williamsburg Colonial brick residence. Constructed in 1966, the interior of this 2,057-square-ft cottage exudes a warm, mellow ambiance with cinnamon-hued random-width oak flooring throughout, vertically planked walls of mellowed pine, and beamed ceilings against white backgrounds. The two outside entrances are solid wood Dutch doors. It all feels quite stalwart, yet friendly. There are two brick fireplaces, one propane, and the other wood-burning. Open on two sides there is a spacious, covered, screened-in patio with antique brick flooring. An excellent feature is that the house sits atop a full basement with a concrete floor and an outside entrance. Perhaps a great workshop space. The property also includes a detached 2-car carport. The 1.1-acre parcel has a beautiful yard with mature trees and charming brick walkways. Situated between Tryon and Columbus, the location provides easy access to the amenities of both communities.

    Zillow last checked:

    Listing updated:

    Listing Provided by:

    Barbara Claussen barbaraclaussen@me.com,

    Claussen Walters LLC

    Bought with:

    Jeff Byrd

    Walker Wallace and Emerson Realty

    Source: Canopy MLS as distributed by MLS GRID,MLS#: 4133751MLS Logo

    Facts & features

    Interior

    Bedrooms & bathrooms
    • Bedrooms: 3
    • Bathrooms: 2
    • Full bathrooms: 2
    • Main level bedrooms: 3
    Primary bedroom
    • Level: Main
    • Area: 196.04 Square Feet
    • Dimensions: 15' 1" X 13' 0"
    Bedroom s
    • Level: Main
    • Area: 179.17 Square Feet
    • Dimensions: 15' 7" X 11' 6"
    Bedroom s
    • Level: Main
    • Area: 155.91 Square Feet
    • Dimensions: 13' 1" X 11' 11"
    Breakfast
    • Level: Main
    • Area: 100.94 Square Feet
    • Dimensions: 14' 5" X 7' 0"
    Dining room
    • Level: Main
    • Area: 156.96 Square Feet
    • Dimensions: 13' 1" X 12' 0"
    Family room
    • Level: Main
    • Area: 246.29 Square Feet
    • Dimensions: 17' 1" X 14' 5"
    Kitchen
    • Level: Main
    • Area: 161.28 Square Feet
    • Dimensions: 13' 1" X 12' 4"
    Laundry
    • Level: Main
    • Area: 59.02 Square Feet
    • Dimensions: 9' 1" X 6' 6"
    Living room
    • Level: Main
    • Area: 247.15 Square Feet
    • Dimensions: 18' 1" X 13' 8"
    Heating
    • Central, Heat Pump
    Cooling
    • Central Air, Heat Pump
    Appliances
    • Included: Dishwasher, Electric Cooktop, Microwave, Refrigerator
    • Laundry: Mud Room, Laundry Room, Main Level
    Features
    • Basement: Exterior Entry,Full,Interior Entry,Unfinished
    Interior area
    • Total structure area: 2,057
    • Total interior livable area: 2,057 sqft
    • Finished area above ground: 2,057
    • Finished area below ground: 0

    Property

    Parking
    • Total spaces: 2
    • Parking features: Detached Carport, Driveway, Garage on Main Level
    • Has garage: Yes
    • Carport spaces: 2
    • Has uncovered spaces: Yes
    Features
    • Levels: One
    • Stories: 1
    Lot
    • Size: 1.10 Acres
    • Features: Wooded
    Details
    • Parcel number: P4746
    • Zoning: HC
    • Special conditions: Estate

    Construction

    Type & style
    • Home type: SingleFamily
    • Architectural style: Colonial,Williamsburg
    • Property subtype: Single Family Residence
    Materials
    • Brick Full
    • Roof: Shingle
    Condition
    • New construction: No
    • Year built: 1966

    Utilities & green energy

    • Sewer: Private Sewer
    • Water: City

    Community & neighborhood

    Location
    • Region: Columbus
    • Subdivision: none

    Other

    Other facts
    • Listing terms: Cash,Conventional
    • Road surface type: Gravel, Paved

    Price history

    DateEventPrice
    9/26/2024Listing removed$2,200$1/sqft
    Source: Zillow Rentals Report a problem
    9/19/2024Listed for rent$2,200$1/sqft
    Source: Zillow Rentals Report a problem
    8/9/2024Sold$415,000$202/sqft
    Source: Canopy MLS as distributed by MLS GRID #4133751 Report a problem
    6/4/2024Pending sale$415,000$202/sqft
    Source: Canopy MLS as distributed by MLS GRID #4133751 Report a problem
    4/28/2024Listed for sale$415,000$202/sqft
    Source: Canopy MLS as distributed by MLS GRID #4133751 Report a problem

    Public tax history

    YearProperty taxesTax assessment
    2025$2,402 +34%$417,760 +69.1%
    2024$1,793 +2.8%$247,075
    2023$1,743 +4.4%$247,075
    2022$1,669 +3.1%$247,075
    2021$1,620 +15.3%$247,075 +25.9%
    2020$1,405 +2.6%$196,271
    2019$1,370 +16.2%$196,271
    2018$1,179 -4.1%$196,271 +3.2%
    2017$1,229 +0.1%$190,193
    2016$1,228 +3.1%$190,193
    2015$1,191 --
    2014$1,191 --

    Find assessor info on the county website

    Neighborhood: 28722

    Nearby schools

    GreatSchools rating
    Schools provided by the listing agent
    • Elementary: Polk Central
    • Middle: Polk
    • High: Polk

    Source: Canopy MLS as distributed by MLS GRID. This data may not be complete. We recommend contacting the local school district to confirm school assignments for this home.

    Get pre-qualified for a loan
    At Zillow Home Loans, we can pre-qualify you in as little as 5 minutes with no impact to your credit score.

    An equal housing lender. NMLS #10287.