Immaculate Tuscan-Inspired Retreat with Private Pool & Spa in Del Webb Rancho Mirage - Step into luxury with this stunning Tuscan Expedition Plan 3 home, nestled in the prestigious 55+ community of Del Webb Rancho Mirage with Owned Solar. Offering a seamless blend of elegance and modern comfort, this meticulously designed residence features two bedrooms, a versatile den/office, and two bathrooms, all within a thoughtfully designed open-concept layout. From the moment you enter, you'll be captivated by high-end upgrades throughout, including 12x24-inch porcelain tile flooring, built-in CAT-6 wiring, whole-home audio, a water softening system, and a 240-volt pre-wire - perfect for EV charging. The chef's kitchen is an entertainer's dream, boasting floor-to-ceiling upgraded cabinetry, quartz countertops, premium KitchenAid Pro appliances, and an expansive island with a waterfall edge and seating ideal for gatherings. The great room is equally impressive, featuring a gas fireplace, built-in audio system, and expansive views of the resort-style backyard. The primary suite is a serene retreat, offering picturesque views of the private pebble-tech saltwater pool and spa, a spa-inspired ensuite bath with dual vanities, an oversized walk-in shower with a bench, and a spacious walk-in closet. The guest suite is thoughtfully positioned on the opposite wing, providing privacy, a walk-in closet, and easy access to the secondary bathroom. Designed for indoor-outdoor living, this home features an extended covered patio with built-in bbq, zipper shades, custom landscaping, and breathtaking mountain views - your private desert oasis. Beyond your personal retreat, Del Webb Rancho Mirage offers resort-style amenities, including a state-of-the-art fitness center, tennis courts, pickleball, a stylish bar & lounge, and more. Experience the ultimate in luxury and relaxation - this home is a must-see!
Sold for $835,000
$835,000
59 Claret, Rancho Mirage, CA 92270
2beds
1,770sqft
Residential, Single Family Residence
Built in 2021
7,078 Square Feet Lot
$827,300 Zestimate®
$472/sqft
$5,771 Estimated rent
Home value
$827,300
$745,000 - $918,000
$5,771/mo
Zestimate® history
Owner options
List your home for rent
$5,771/mo
Rent Zestimate®
Find your next renter with Zillow Rental Manager. Plus, with online applications, you can quickly screen prospective tenants – for free.
$5,771/mo
Rent Zestimate®
Refinance and save
$6,067/mo
Est. payment
Refinancing to a lower rate could help reduce your monthly payments and save thousands over the life of the loan.
$6,067/mo
Est. payment
Explore your selling options
Work with a Zillow partner agent
Leverage their expertise and Zillow's premium Showcase listings to get your home seen by more buyers.
Get startedList with your own agent
Get your home in front of millions of buyers by listing it on Zillow.
Learn how to do itSell it yourself
Take full control of how buyers see your home on Zillow by listing For Sale by Owner (FSBO).
List your homeWhat's special
Private pool and spaGas fireplaceResort-style backyardSpa-inspired ensuite bathHigh-end upgradesWhole-home audioQuartz countertops
Zillow last checked:
Listing updated:
Listed by:
The Morgner Group DRE # 01863356 760-832-4000,
Equity Union 760-621-0395,
William Morgner DRE # 01863356 760-832-4000,
Equity Union
Bought with:
Scott Rissman, DRE # 01425360
eXp Realty Of Southern California Inc
Source: CLAW,MLS#: 25497045PS
Facts & features
Interior
Bedrooms & bathrooms
- Bedrooms: 2
- Bathrooms: 2
- Full bathrooms: 1
- 3/4 bathrooms: 1
Rooms
- Room types: Walk-In Pantry, Walk-In Closet, Patio Covered, Pantry, Great Room, Dining Area, Breakfast Area
Bedroom
- Features: Walk-In Closet(s)
Bathroom
- Features: Double Vanity(s), Linen Closet, Low Flow Shower(s), Low Flow Toilet(s), Shower and Tub, Shower Stall, Tile
Kitchen
- Features: Kitchen Island, Gourmet Kitchen, Open to Family Room, Pantry
Heating
- Central, Forced Air, Natural Gas
Cooling
- Air Conditioning, Ceiling Fan(s), Central Air
Appliances
- Included: Indoor Grill, Convection Oven, Gas Cooktop, Microwave, Oven, Range Hood, Disposal, Dishwasher, Dryer, Exhaust Fan, Ice Maker, Barbeque, Range/Oven, Refrigerator, Vented Exhaust Fan, Washer, Water Line to Refrigerator, Central Water Heater, Gas Water Heater, Tankless Water Heater
- Laundry: Laundry Room
Features
- Built-in Features, High Ceilings, Open Floorplan, Recessed Lighting, Ceiling Fan(s), Breakfast Area, Breakfast Counter / Bar, Dining Area, Family Room, Kitchen Island, Eat-in Kitchen, Living Room
- Flooring: Tile, Porcelain
- Doors: Sliding Doors
- Windows: Custom Window Covering, Double Pane Windows, Screens
- Number of fireplaces: 1
- Fireplace features: Great Room
Interior area
- Total structure area: 1,770
- Total interior livable area: 1,770 sqft
Property
Parking
- Total spaces: 4
- Parking features: Garage Door Opener, Driveway, Garage - 2 Car, Garage Is Attached, Attached, Private, Side By Side
- Attached garage spaces: 2
- Uncovered spaces: 2
Features
- Levels: One
- Stories: 1
- Patio & porch: Concrete Slab, Covered, Screened Porch, Slab
- Exterior features: Rain Gutters
- Has private pool: Yes
- Pool features: Association, In Ground, Fenced, Private, Community
- Has spa: Yes
- Spa features: Association Spa, Community, Private, In Ground, Heated
- Fencing: Block,Fenced Yard
- Has view: Yes
- View description: Desert, Hills, Mountain(s)
Lot
- Size: 7,078 Square Feet
- Features: Sidewalks, Curbs, Yard
Details
- Additional structures: None
- Parcel number: 673930015
- Special conditions: Standard
- Other equipment: Cable
Construction
Type & style
- Home type: SingleFamily
- Architectural style: Contemporary
- Property subtype: Residential, Single Family Residence
Materials
- Stucco
- Foundation: Slab, Other, Pillar/Post/Pier
- Roof: Tile
Condition
- Year built: 2021
Utilities & green energy
- Electric: 220 Volt Location (In Garage)
- Sewer: In Street
- Water: In Street, Water District
- Utilities for property: Cable Available, Underground Utilities
Green energy
- Energy generation: Solar
Community & HOA
Community
- Features: Community Mailbox
- Security: Gated Community, Gated with Guard, Secured Community, Gated Community with Guard, Fire Sprinkler System, Smoke Detector(s)
- Senior community: Yes
HOA
- Has HOA: Yes
- Amenities included: Assoc Barbecue, Assoc Pet Rules, Billiard Room, Bocce Ball Court, Card Room, Clubhouse, Conference, Controlled Access, Fire Pit, Fitness Center, Gated Community Guard, Gated, Greenbelt/Park, Lake or Pond, Meeting Room, Onsite Property Management, Pickleball, Picnic Area, Pool, Security, Spa/Hot Tub, Tennis Court(s)
- Services included: Clubhouse, Security
- HOA fee: $445 monthly
Location
- Region: Rancho Mirage
Financial & listing details
- Price per square foot: $472/sqft
- Tax assessed value: $851,699
- Date on market: 2/17/2025
- Inclusions: WAsher, Dryer, Refrigerator
- Road surface type: Paved
Price history
| Date | Event | Price |
|---|---|---|
| 4/18/2025 | Sold | $835,000-0.5%$472/sqft |
Source:  CLAW #25497045PS Report a problem CLAW #25497045PS Report a problem | ||
| 3/26/2025 | Pending sale | $839,000$474/sqft |
Source: CLAW #25497045PS Report a problem | ||
| 3/11/2025 | Contingent | $839,000$474/sqft |
Source: CLAW #25497045PS Report a problem | ||
| 2/17/2025 | Listed for sale | $839,000+44.9%$474/sqft |
Source: CLAW #25497045PS Report a problem | ||
| 8/10/2021 | Sold | $579,000$327/sqft |
Source: Public Record Report a problem | ||
Public tax history
| Year | Property taxes | Tax assessment |
|---|---|---|
| 2026 | -- | $851,699 +31.2% |
| 2025 | $9,821 -0.2% | $649,177 +2% |
| 2024 | $9,838 -0.1% | $636,449 +2% |
| 2023 | $9,847 +8.7% | $623,970 +11.3% |
| 2022 | $9,056 +368.1% | $560,755 +5402.5% |
| 2021 | $1,934 +909.9% | $10,191 +1% |
| 2020 | $192 | $10,087 |
Find assessor info on the county website
Neighborhood: 92270
Nearby homes
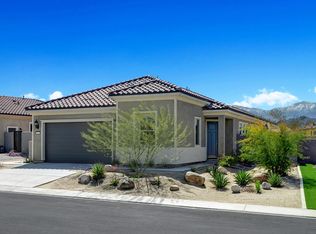
- $622,1002 bd2 ba1.4k sqft61 Claret, Rancho Mirage, CA 92270Off Market
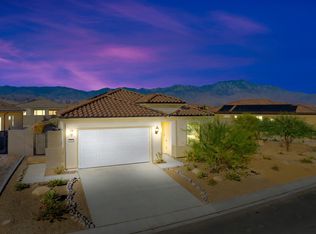
- $698,0002 bd2 ba1.6k sqft57 Claret, Rancho Mirage, CA 92270Off Market
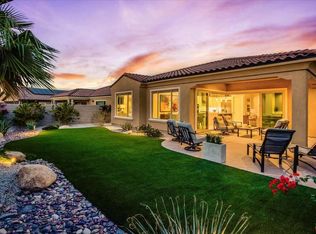
- $925,0002 bd2 ba1.8k sqft63 Claret, Rancho Mirage, CA 92270Sold
- $816,8002 bd2 ba1.8k sqft20 Malbec, Rancho Mirage, CA 92270Off Market
- $857,4002 bd2 ba2.1k sqft22 Malbec, Rancho Mirage, CA 92270Off Market
- $755,7002 bd2 ba1.6k sqft60 Claret, Rancho Mirage, CA 92270Off Market
- $625,0002 bd2 ba1.4k sqft58 Claret, Rancho Mirage, CA 92270Sold
- $755,9002 bd2 ba1.7k sqft62 Claret, Rancho Mirage, CA 92270Off Market
Nearby schools
GreatSchools rating
- 5/10Sunny Sands Elementary SchoolGrades: K-5Distance: 2.4 mi
- 4/10Nellie N. Coffman Middle SchoolGrades: 6-8Distance: 2.2 mi
- 6/10Rancho Mirage HighGrades: 9-12Distance: 1.5 mi
Get a cash offer in 3 minutes
Find out how much your home could sell for in as little as 3 minutes with a no-obligation cash offer.
Estimated market value
$827,300
Get a cash offer in 3 minutes
Find out how much your home could sell for in as little as 3 minutes with a no-obligation cash offer.
Estimated market value
$827,300
