Welcome to 59 Clifton Drive, a remarkable tri-level Doelger home nestled in the vibrant Westlake neighborhood of Daly City, CA. This mid century residence offers an impressive floorplan and thoughtfully designed living space, featuring 4 bedrooms and 3 bathrooms, perfect for those seeking comfort and livability.Step inside to discover a spacious kitchen that effortlessly transitions into an open floor plan. A cozy fireplace sets the scene for both intimate gatherings and larger celebrations. The dining area provides the perfect backdrop for special occasions, while the inviting living room offers a serene space to unwind.The home boasts a large attached one-car garage with the convenience of a washer and dryer. The lower level boasts a bedroom and full bathroom. Outside, the private backyard serves as your personal oasis tranquil retreat ideal for relaxation and outdoor activities. Whether hosting a summer barbecue or enjoying a peaceful evening under the stars, this space is your canvas. Situated in close proximity to local amenities; the Westlake Shopping Center, Olympic Club & Lake Merced Golf Clubs, Westlake Park Community Center, and Thornton Beach Trail. This home is perfect for those who relish an active lifestyle & easy commute.
Sold for $1,395,000
$1,395,000
59 Clifton Dr, Daly City, CA 94015
4beds
1,863sqft
Single Family Residence
Built in 1952
3,402 Square Feet Lot
$1,459,900 Zestimate®
$749/sqft
$5,487 Estimated rent
Home value
$1,459,900
$1.31M - $1.62M
$5,487/mo
Zestimate® history
Owner options
List your home for rent
$5,487/mo
Rent Zestimate®
Find your next renter with Zillow Rental Manager. Plus, with online applications, you can quickly screen prospective tenants – for free.
$5,487/mo
Rent Zestimate®
Refinance and save
$8,843/mo
Est. payment
Refinancing to a lower rate could help reduce your monthly payments and save thousands over the life of the loan.
$8,843/mo
Est. payment
Explore your selling options
Work with a Zillow partner agent
Leverage their expertise and Zillow's premium Showcase listings to get your home seen by more buyers.
Get startedList with your own agent
Get your home in front of millions of buyers by listing it on Zillow.
Learn how to do itSell it yourself
Take full control of how buyers see your home on Zillow by listing For Sale by Owner (FSBO).
List your homeWhat's special
Cozy fireplacePrivate backyardTranquil retreatOpen floor planDining areaSpacious kitchen
Zillow last checked:
Listing updated:
Listed by:
Teresa A. Callan DRE #00863375 415-999-1302,
Compass 415-345-3000,
Vincent Sol DRE #02074113 415-279-6044,
Compass
Bought with:
Daniel Chein, DRE #00971836
Beacon Real Estate, Inc.
Source: SFAR,MLS#: 425035204 Originating MLS: San Francisco Association of REALTORS
Originating MLS: San Francisco Association of REALTORSFacts & features
Interior
Bedrooms & bathrooms
- Bedrooms: 4
- Bathrooms: 3
- Full bathrooms: 3
Primary bedroom
- Features: Walk-In Closet(s)
- Area: 0
- Dimensions: 0 x 0
Bedroom 1
- Area: 0
- Dimensions: 0 x 0
Bedroom 2
- Area: 0
- Dimensions: 0 x 0
Bedroom 3
- Area: 0
- Dimensions: 0 x 0
Bedroom 4
- Area: 0
- Dimensions: 0 x 0
Primary bathroom
- Features: Marble, Shower Stall(s)
Bathroom
- Features: Marble, Shower Stall(s), Tub
Dining room
- Features: Dining/Living Combo
- Level: Main
- Area: 0
- Dimensions: 0 x 0
Family room
- Level: Lower
- Area: 0
- Dimensions: 0 x 0
Kitchen
- Features: Stone Counters
- Level: Main
- Area: 0
- Dimensions: 0 x 0
Living room
- Level: Main
- Area: 0
- Dimensions: 0 x 0
Heating
- Central, Fireplace(s)
Appliances
- Included: Dishwasher, Disposal, Free-Standing Gas Range, Range Hood
- Laundry: In Garage, Sink
Features
- Flooring: Parquet, Tile, Wood
- Windows: Bay Window(s)
- Number of fireplaces: 1
- Fireplace features: Living Room, Raised Hearth, Stone, Wood Burning
Interior area
- Total structure area: 1,863
- Total interior livable area: 1,863 sqft
Property
Parking
- Total spaces: 2
- Parking features: Garage Door Opener, Independent, On Site (Single Family Only)
- Garage spaces: 1
- Uncovered spaces: 1
Features
- Patio & porch: Uncovered Patio
- Fencing: Back Yard
- Has view: Yes
- View description: City Lights, Golf Course
Lot
- Size: 3,402 Square Feet
Details
- Parcel number: 002114240
- Special conditions: Standard
Construction
Type & style
- Home type: SingleFamily
- Architectural style: Mid-Century
- Property subtype: Single Family Residence
Materials
- Stucco
- Roof: Composition
Condition
- Updated/Remodeled
- New construction: No
- Year built: 1952
Community & HOA
Community
- Security: Smoke Detector(s)
HOA
- Has HOA: No
Location
- Region: Daly City
- Elevation: 0
Financial & listing details
- Price per square foot: $749/sqft
- Tax assessed value: $1,085,214
- Annual tax amount: $13,310
- Price range: $1.4M - $1.4M
- Date on market: 5/1/2025
- Cumulative days on market: 12 days
- Total actual rent: 0
Price history
| Date | Event | Price |
|---|---|---|
| 6/23/2025 | Sold | $1,395,000$749/sqft |
Source:  SFAR #425035204 Report a problem SFAR #425035204 Report a problem | ||
| 5/13/2025 | Pending sale | $1,395,000$749/sqft |
Source: SFAR #425035204 Report a problem | ||
| 5/1/2025 | Listed for sale | $1,395,000+72.2%$749/sqft |
Source: SFAR #425035204 Report a problem | ||
| 6/12/2007 | Sold | $810,000+37.1%$435/sqft |
Source: Public Record Report a problem | ||
| 5/31/2002 | Sold | $591,000$317/sqft |
Source: Public Record Report a problem | ||
Public tax history
| Year | Property taxes | Tax assessment |
|---|---|---|
| 2025 | $13,310 +4.9% | $1,085,214 +2% |
| 2024 | $12,694 +0.4% | $1,063,936 +2% |
| 2023 | $12,638 +2.9% | $1,043,076 +2% |
| 2022 | $12,286 +1.8% | $1,022,624 +2% |
| 2021 | $12,070 -1.3% | $1,002,574 +1% |
| 2020 | $12,223 +2.6% | $992,294 +2% |
| 2019 | $11,917 +4.7% | $972,838 +2% |
| 2018 | $11,383 +0.2% | $953,764 +2% |
| 2017 | $11,363 +9.7% | $935,064 +10% |
| 2016 | $10,355 +5.8% | $850,000 +3.7% |
| 2015 | $9,785 +10.9% | $820,000 +9.3% |
| 2014 | $8,824 | $750,000 +29.3% |
| 2013 | -- | $580,000 |
| 2012 | -- | $580,000 |
| 2011 | -- | $580,000 -4.9% |
| 2010 | -- | $610,000 -7.6% |
| 2009 | -- | $660,000 -20.1% |
| 2008 | -- | $826,200 +24.7% |
| 2007 | -- | $662,463 +2% |
| 2006 | -- | $649,476 |
| 2005 | -- | $649,476 +4% |
| 2004 | -- | $624,260 +3.6% |
| 2003 | -- | $602,820 +790.1% |
| 2002 | -- | $67,727 +2% |
| 2001 | -- | $66,400 +2% |
| 2000 | -- | $65,099 |
Find assessor info on the county website
Neighborhood: Westlake
Nearby homes
- $1,242,5003 bd2 ba1.2k sqft53 Clifton Dr, Daly City, CA 94015Off Market
- $1,375,6004 bd3 ba1.5k sqft71 Clifton Dr, Daly City, CA 94015Off Market
- $1,123,5003 bd2 ba1k sqft47 Clifton Dr, Daly City, CA 94015Off Market
- $1,357,8003 bd1 ba1.9k sqft77 Clifton Dr, Daly City, CA 94015Off Market
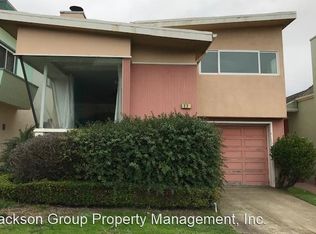
- $1,155,2003 bd1 ba1.3k sqft41 Clifton Dr, Daly City, CA 94015Off Market
- $1,126,1002 bd1 ba1.2k sqft83 Clifton Dr, Daly City, CA 94015Off Market
- $1,237,1002 bd2 ba1.5k sqft62 Dorchester Dr, Daly City, CA 94015Off Market
- $1,045,8002 bd1 ba1.2k sqft66 Dorchester Dr, Daly City, CA 94015Off Market
Nearby schools
GreatSchools rating
- 9/10Marjorie H. Tobias Elementary SchoolGrades: K-5Distance: 0.5 mi
- 4/10Benjamin Franklin Intermediate SchoolGrades: 6-8Distance: 0.4 mi
- 7/10Westmoor High SchoolGrades: 9-12Distance: 1.1 mi
Get a cash offer in 3 minutes
Find out how much your home could sell for in as little as 3 minutes with a no-obligation cash offer.
Estimated market value
$1,459,900
Get a cash offer in 3 minutes
Find out how much your home could sell for in as little as 3 minutes with a no-obligation cash offer.
Estimated market value
$1,459,900
- California
- San Mateo County
- Daly City
- 94015
- Westlake
- 59 Clifton Dr
Nearby cities
Nearby neighborhoods
Nearby zip codes
Other Daly City Topics
