The Screven plan, located in Tibet Road at Sassafras Phase 2, offers spacious two-story living with 5 bedrooms and 3 bathrooms. Upon entering, you're welcomed by a two-story foyer that opens into the main living areas. The lower level features a gourmet kitchen complete with a large island, double wall ovens, separate cooktop, and upgraded finishes throughout. Casual meals can be enjoyed in the breakfast nook overlooking the great room and gas fireplace, while the formal dining room provides additional gathering space. A bedroom and full bathroom on the main floor offer flexible living arrangements. Upstairs, the primary suite includes a spacious bedroom, large bath with separate shower, and walk-in closet. Three additional bedrooms share a full hall bath, while the centrally located laundry room adds convenience. Interior features include iron spindles throughout the staircase area. Artistic renderings are for informational purposes only. Actual floor plans, features, colors, materials, and inclusions may vary.
Sold for $380,000
$380,000
59 Cloverfield Dr SE, Allenhurst, GA 31301
5beds
2,845sqft
Single Family Residence
Built in 2026
1.2 Acres Lot
$378,500 Zestimate®
$134/sqft
$2,585 Estimated rent
Home value
$378,500
$360,000 - $397,000
$2,585/mo
Zestimate® history
Owner options
List your home for rent
$2,585/mo
Rent Zestimate®
Find your next renter with Zillow Rental Manager. Plus, with online applications, you can quickly screen prospective tenants – for free.
$2,585/mo
Rent Zestimate®
Refinance and save
$2,573/mo
Est. payment
Refinancing to a lower rate could help reduce your monthly payments and save thousands over the life of the loan.
$2,573/mo
Est. payment
Explore your selling options
Work with a Zillow partner agent
Leverage their expertise and Zillow's premium Showcase listings to get your home seen by more buyers.
Get startedList with your own agent
Get your home in front of millions of buyers by listing it on Zillow.
Learn how to do itSell it yourself
Take full control of how buyers see your home on Zillow by listing For Sale by Owner (FSBO).
List your homeWhat's special
Gas fireplaceLarge islandSpacious two-story livingTwo-story foyerWalk-in closetCentrally located laundry roomUpgraded finishes throughout
Zillow last checked:
Listing updated:
Listed by:
Miranda Sikes 912-977-8558,
RTS REALTY
Bought with:
Davin Powell, 377270
Weichert,REALTORS - Real Estate Professionals
Nikki Bond, 429790
RTS REALTY
Source: HABR,MLS#: 170174
Facts & features
Interior
Bedrooms & bathrooms
- Bedrooms: 5
- Bathrooms: 3
- Full bathrooms: 3
Appliances
- Included: Cooktop, Dishwasher, Double Oven, Electric Oven, Microwave, Refrigerator, Electric Water Heater
- Laundry: Wash/Dry Hook-up
Features
- Breakfast Bar, CAT5 Network Cable, Ceiling Fan(s), Entrance Foyer, Great Room, Kitchen Island, Pantry, Eat-in Kitchen, Formal Dining Room
- Has fireplace: Yes
- Fireplace features: Great Room
Interior area
- Total structure area: 2,845
- Total interior livable area: 2,845 sqft
Property
Parking
- Total spaces: 2
- Parking features: Two Car, Attached, Garage, Garage Door Opener
- Attached garage spaces: 2
Features
- Levels: Two
- Exterior features: Other
- Fencing: None
Lot
- Size: 1.2 Acres
- Features: Covenants, Irrigation System, Landscaped
Construction
Type & style
- Home type: SingleFamily
- Architectural style: Traditional
- Property subtype: Single Family Residence
Materials
- Brick, Vinyl Siding
- Roof: Shingle,Ridge Vent
Condition
- Year built: 2026
Utilities & green energy
- Sewer: Septic Tank
- Water: Community Water
- Utilities for property: Electricity Connected, Underground Utilities
Community & HOA
Community
- Subdivision: Tibet Road At Sassafras
HOA
- Has HOA: Yes
- HOA fee: $34 monthly
Location
- Region: Allenhurst
Financial & listing details
- Price per square foot: $134/sqft
- Date on market: 5/22/2026
- Electric utility on property: Yes
Price history
| Date | Event | Price |
|---|---|---|
| 9/24/2026 | Sold | $380,000+1%$134/sqft |
Source: HABR #170174 Report a problem | ||
| 5/22/2026 | Pending sale | $376,175+0.9%$132/sqft |
Source: HABR #170174 Report a problem | ||
| 5/22/2026 | Listed for sale | $372,675$131/sqft |
Source: HABR #170174 Report a problem | ||
Public tax history
Tax history is unavailable.
Neighborhood: 31301
Nearby homes
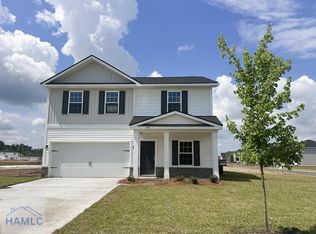
- $312,0005 bd3 ba2.2k sqft127 Buckhead Loop, Allenhurst, GA 31301Sold
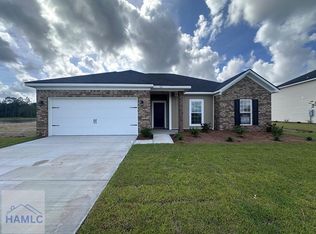
- $311,0754 bd2 ba1.9k sqft36 Buckhead Loop, Allenhurst, GA 31301Sold
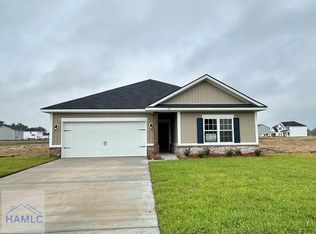
- $269,7753 bd2 ba1.5k sqft105 Buckhead Loop, Allenhurst, GA 31301Sold
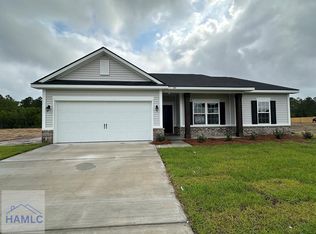
- $279,3754 bd2 ba1.6k sqft144 Buckhead Loop, Allenhurst, GA 31301Sold
- $279,9504 bd2 ba1.6k sqft79 Buckhead Loop, Allenhurst, GA 31301Sold
- $352,9955 bd3 ba2.4k sqft100 Buckhead Loop, Allenhurst, GA 31301Sold
- $274,6504 bd2 ba1.5k sqft186 Buckhead Loop, Allenhurst, GA 31301Sold
- $262,9753 bd2 ba1.3k sqft166 Buckhead Loop, Allenhurst, GA 31301Sold
- $300,0004 bd3 ba2.1k sqft161 Buckhead Loop, Allenhurst, GA 31301Sold
Nearby schools
GreatSchools rating
- 4/10Frank Long Elementary SchoolGrades: K-5Distance: 2.1 mi
- 6/10Lewis Frasier Middle SchoolGrades: 6-8Distance: 2.1 mi
- 3/10Bradwell InstituteGrades: 9-12Distance: 4.5 mi
Schools provided by the listing agent
- Elementary: Long County
- Middle: Long County Middle
- High: Long County High
Source: HABR. This data may not be complete. We recommend contacting the local school district to confirm school assignments for this home.
Sell for more on Zillow
Get a Zillow Showcase℠ listing at no additional cost and you could sell for .
$378,500
2% more
+$7,570
With Zillow Showcase(estimated)
$386,070
Sell for more on Zillow
Get a Zillow Showcase℠ listing at no additional cost and you could sell for .
$378,500
2% more
+$7,570
With Zillow Showcase(estimated)
$386,070
- Georgia
- Liberty County
- Allenhurst
- 31301
- 59 Cloverfield Dr SE
