Skip main navigation
Active
  • Listed by: Keller Williams Realty Success • Michael Bourgeois
    $419,900

    59 Cluff Road #16, Salem, NH 03079

    2beds
    966sqft
    : 
    $2,983/mo
    Get pre-qualified
    Condominium
    Built in 2004
    -- sqft lot
    $-- Zestimate®
    $435/sqft
    $-- HOA

    What's special

    Gas fireplaceBoth bedrooms are largeCentral airWalk-in closets
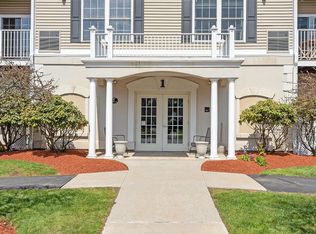
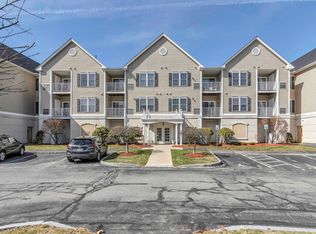
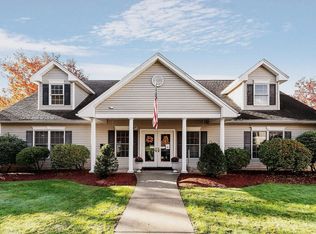
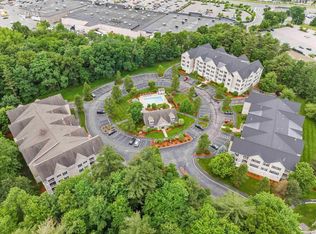
    Welcome to Kensington Place, a vibrant 55+ community in one of Salem’s most convenient locations! Vaulted ceilings extend throughout top-floor Unit 16, adding volume and making its 966 square foot layout feel more open. The entire home is on one level, with elevator access from the building lobby adjacent to the garage. Beautiful laminate flooring runs through the kitchen, dining area and living room, which also features a gas fireplace and connects to a covered private balcony overlooking the landscaped grounds and woods. Both bedrooms are large and have walk-in closets. The primary bedroom also features a windowed sitting area that could work well as a reading nook or small office, along with a private bath and walk-in shower. The second full bath includes a tub and shower. Recent improvements include a 2024 Navien tankless water heater and 2023 in-unit washer and dryer. Other features include central air, deeded heated garage parking and an assigned storage space. Community amenities include a clubhouse, fitness room, pool, gazebo and regular resident events. Tuscan Village, shopping, dining, healthcare and major routes are all just minutes away. It's a setting that feels removed from the activity around it, without giving up the convenience of being close to everything. Schedule your private showing today!
    7 hours
    |
    140
    |
    6
    |

    Zillow last checked:

    Listing updated:

    Listed by:

    Michael Bourgeois,

    Keller Williams Realty Success 978-475-2111

    Source: PrimeMLS,MLS#: 5104632MLS Logo

      Facts & features

      Interior

      Bedrooms & bathrooms
      • Bedrooms: 2
      • Bathrooms: 2
      • Full bathrooms: 1
      • 3/4 bathrooms: 1
      Heating
      • Natural Gas, Forced Air, Hot Air
      Cooling
      • Central Air
      Appliances
      • Included: Dishwasher, Dryer, Microwave, Electric Range, Refrigerator, Washer
      • Laundry: Laundry Hook-ups
      Features
      • Ceiling Fan(s), Elevator, Kitchen Island, Indoor Storage, Vaulted Ceiling(s), Walk-In Closet(s)
      • Flooring: Carpet, Laminate, Tile
      • Has basement: No
      • Has fireplace: Yes
      • Fireplace features: Gas
      Interior area
      • Total structure area: 966
      • Total interior livable area: 966 sqft
      • Finished area above ground: 966
      • Finished area below ground: 0

      Property

      Parking
      • Total spaces: 1
      • Parking features: Shared Driveway, Paved, Auto Open, Heated Garage, Assigned, Deeded, Garage, Covered, Attached
      • Garage spaces: 1
      Accessibility
      • Accessibility features: Access to Common Areas, Laundry Access w/No Steps, Mailbox Access w/No Steps, Access to Parking, Access to Restroom(s), Accessibility Features, Bathroom w/Step-in Shower, Hard Surface Flooring, No Stairs, One-Level Home, Paved Parking
      Features
      • Levels: 3
      • Stories: 3
      • Exterior features: Trash, Balcony, Storage
      • Has private pool: Yes
      • Pool features: In Ground
      Lot
      • Features: Condo Development, Landscaped, Level, Trail/Near Trail, Wooded, Abuts Conservation, In Town, Near Paths, Near Shopping
      Details
      • Parcel number: SLEMM118B719L16
      • Zoning description: Residential
      • Other equipment: Intercom, Sprinkler System

      Construction

      Type & style
      • Home type: Condo
      • Property subtype: Condominium
      Materials
      • Wood Frame, Vinyl Siding
      • Foundation: Concrete
      • Roof: Asphalt Shingle
      Condition
      • New construction: No
      • Year built: 2004

      Utilities & green energy

      • Electric: 100 Amp Service, Circuit Breakers
      • Sewer: Public Sewer
      • Utilities for property: Cable, Gas On-Site

      Community & HOA

      Community
      • Senior community: Yes
      HOA
      • Has HOA: Yes
      • Amenities included: Maintenance Structure, Fitness Center, Master Insurance, Recreation Room, Landscaping, Snow Removal, Trash Removal
      • Services included: Maintenance Grounds, Plowing, Recreation, Sewer, Trash, Water, HOA Fee, For Reserves
      • Additional fee info: Fee: $358.68
      Location
      • Region: Salem

      Financial & listing details

      • Price per square foot: $435/sqft
      • Tax assessed value: $279,900
      • Annual tax amount: $5,337
      • Date on market: 8/12/2026

        Estimated market value

        Not available

        Estimated sales range

        Not available

        Not available

        Price history

        DateEventPrice
        8/12/2026Listed for sale$419,900+5%$435/sqft
        Source: PrimeMLS #5104632 Report a problem
        12/1/2025Listing removed$399,900$414/sqft
        Source: PrimeMLS #5052656 Report a problem
        11/4/2025Price change$399,900-5.9%$414/sqft
        Source: PrimeMLS #5052656 Report a problem
        10/22/2025Price change$425,000-5.5%$440/sqft
        Source: PrimeMLS #5052656 Report a problem
        7/28/2025Price change$449,900-4.3%$466/sqft
        Source: PrimeMLS #5052656 Report a problem
        7/21/2025Listed for sale$469,900+98.4%$486/sqft
        Source: PrimeMLS #5052656 Report a problem
        12/24/2015Listing removed$236,900+3.4%$245/sqft
        Source: Owner #24037220 Report a problem
        9/1/2015Sold$229,000-3.3%$237/sqft
        Source: Public Record Report a problem
        7/31/2015Pending sale$236,900$245/sqft
        Source: Derek Greene #4436458 Report a problem
        7/2/2015Listed for sale$236,900$245/sqft
        Source: Owner Report a problem

        Public tax history

        YearProperty taxesTax assessment
        2024$4,926 +3.8%$279,900
        2023$4,747 +5.7%$279,900
        2022$4,492 +5.9%$279,900 +45.3%
        2020$4,241 +0.2%$192,600
        2019$4,233 +1.7%$192,600
        2018$4,162 +3.7%$192,600
        2017$4,014 +2%$192,600
        2016$3,935 +2.8%$192,600 +7.7%
        2015$3,827 +2.9%$178,900
        2014$3,719 +1.6%$178,900
        2013$3,660 +12%$178,900 -18.8%
        2010$3,269 $220,300
        Find assessor info on the county website

        Monthly payment

        Est. payment

        Payment breakdown

        Explore the cost of this home by adjusting the details. Changes won't be saved.
        All calculations are estimates and provided by Zillow, Inc. for informational purposes only. Actual amounts may vary.
        HOA fees may include property taxes on listings classified as Co-Ops. Contact the listing agent and/or owner for fee details.
        See how much you could borrow to make a competitive offer.

        Climate risks

        Neighborhood: 03079

        Getting around

        49 / 100
        Car-Dependent
        34 / 100
        Somewhat Bikeable

        Nearby schools

        GreatSchools rating

        A local agent can set up tours, give advice and negotiate with sellers.

        Browse local experts

        Similar homes