Skip main navigation
Pending
  • $800,000

    59 Cobblecreek Rd, Victor, NY 14564

    5beds
    3,876sqft
    Loading
    Single Family Residence
    Built in 2001
    1 Acres Lot
    $-- Zestimate®
    $206/sqft
    $-- HOA

    What's special

    Gas fireplaceCozy two-way gas fireplaceSoaring wall of windowsStunning golf course viewsFirst-floor laundryThree additional bedroomsVersatile first-floor room
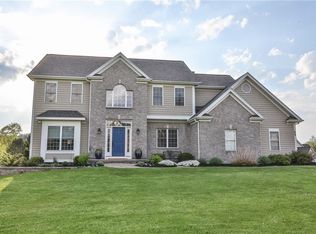
    PERFECTLY POSITIONED ALONG THE SEVENTH HOLE OF COBBLESTONE CREEK COUNTRY CLUB, THIS EXCEPTIONAL HOME OFFERS STUNNING GOLF COURSE VIEWS AND ELEGANT LIVING THROUGHOUT. A DRAMATIC TWO-STORY FOYER WELCOMES YOU INTO THE THOUGHTFULLY DESIGNED INTERIOR. THE IMPRESSIVE GREAT ROOM FEATURES A SOARING WALL OF WINDOWS, A GAS FIREPLACE, BEAUTIFUL WOODWORK, AND DESIGNER LIGHTING, CREATING A WARM AND INVITING ATMOSPHERE. THE CHEF-INSPIRED KITCHEN IS EQUIPPED WITH GRANITE COUNTERTOPS, STAINLESS STEEL APPLIANCES, AND A SPACIOUS WALK-IN PANTRY, WHILE THE ADJOINING MORNING ROOM AND FORMAL DINING ROOM PROVIDE IDEAL SPACES FOR EVERYDAY LIVING AND ENTERTAINING. A VERSATILE FIRST-FLOOR ROOM, CURRENTLY USED AS AN OFFICE, OFFERS THE FLEXIBILITY TO SERVE AS A GUEST BEDROOM WITH ACCESS TO A FULL BATH. CONVENIENT FIRST-FLOOR LAUNDRY ADDS TO THE HOME'S FUNCTIONALITY. UPSTAIRS, THE LUXURIOUS PRIMARY SUITE OVERLOOKS THE GOLF COURSE AND FEATURES A COZY TWO-WAY GAS FIREPLACE, RICH DARK CABINETRY, A JETTED TUB, AND A GENEROUS WALK-IN CLOSET. THREE ADDITIONAL BEDROOMS AND TWO FULL BATHROOMS COMPLETE THE SECOND LEVEL. THE PROFESSIONALLY WATERPROOFED BASEMENT OFFERS ENDLESS POSSIBILITIES FOR FUTURE FINISHED LIVING SPACE. A THREE-CAR GARAGE PROVIDES AMPLE STORAGE AND CONVENIENCE. AN OUTSTANDING OPPORTUNITY TO ENJOY COUNTRY CLUB LIVING IN ONE OF THE AREA'S MOST DESIRABLE COMMUNITIES. 70% DISCOUNT OFF OF INITIATION FEE FOR MEMBERSHIP AT COBBLESTONE CREEK COUNTRY CLUB. DELAYED NEGOTIATIONS UNTIL MONDAY 7/20 @ 12:00PM.
    23 days
    |
    1,822
    |
    108
    |

    Zillow last checked:

    Listing updated:

    Listed by:

    Howard Hanna 585-473-1320,

    Hollis A. Creek 585-400-4000

    Source: NYSAMLSs,MLS#: R1696543MLS LogoOriginating MLS: Rochester

      Facts & features

      Interior

      Bedrooms & bathrooms
      • Bedrooms: 5
      • Bathrooms: 4
      • Full bathrooms: 4
      • Main level bathrooms: 1
      • Main level bedrooms: 1
      Heating
      • Gas, Forced Air
      Cooling
      • Central Air
      Appliances
      • Included: Built-In Refrigerator, Double Oven, Dryer, Dishwasher, Gas Cooktop, Gas Water Heater, Washer
      • Laundry: Main Level
      Features
      • Ceiling Fan(s), Cathedral Ceiling(s), Separate/Formal Dining Room, Entrance Foyer, Eat-in Kitchen, Separate/Formal Living Room, Great Room, Home Office, Jetted Tub, Kitchen Island, Pull Down Attic Stairs, Walk-In Pantry, In-Law Floorplan, Bath in Primary Bedroom, Programmable Thermostat
      • Flooring: Carpet, Ceramic Tile, Hardwood, Varies
      • Windows: Thermal Windows
      • Basement: Full
      • Attic: Pull Down Stairs
      • Number of fireplaces: 2
      Interior area
      • Total structure area: 3,876
      • Total interior livable area: 3,876 sqft

      Property

      Parking
      • Total spaces: 3
      • Parking features: Attached, Electricity, Garage, Driveway, Garage Door Opener
      • Attached garage spaces: 3
      Features
      • Levels: Two
      • Stories: 2
      • Patio & porch: Open, Porch
      • Exterior features: Blacktop Driveway
      Lot
      • Size: 1 Acres
      • Dimensions: 242 x 225
      • Features: Irregular Lot, On Golf Course, Residential Lot
      Details
      • Parcel number: 3248890070010002027100
      • Special conditions: Standard

      Construction

      Type & style
      • Home type: SingleFamily
      • Architectural style: Colonial,Two Story
      • Property subtype: Single Family Residence
      Materials
      • Brick, Composite Siding, Copper Plumbing
      • Foundation: Block
      • Roof: Asphalt
      Condition
      • Resale
      • Year built: 2001

      Utilities & green energy

      • Electric: Circuit Breakers
      • Sewer: Connected
      • Water: Connected, Public
      • Utilities for property: Cable Available, Electricity Connected, High Speed Internet Available, Sewer Connected, Water Connected

      Community & HOA

      Location
      • Region: Victor

      Financial & listing details

      • Price per square foot: $206/sqft
      • Tax assessed value: $580,000
      • Annual tax amount: $18,513
      • Date on market: 7/14/2026
      • Cumulative days on market: 11 days
      • Listing terms: Cash,Conventional

        Estimated market value

        Not available

        Estimated sales range

        Not available

        $4,583/mo

        Price history

        DateEventPrice
        7/23/2026Pending sale$800,000$206/sqft
        Source: NYSAMLSs #R1696543 Report a problem
        7/21/2026Contingent$800,000$206/sqft
        Source: NYSAMLSs #R1696543 Report a problem
        7/14/2026Listed for sale$800,000+43.6%$206/sqft
        Source: NYSAMLSs #R1696543 Report a problem
        11/16/2005Sold$557,000+563.1%$144/sqft
        Source: Public Record Report a problem
        7/22/1999Sold$84,000$22/sqft
        Source: Public Record Report a problem

        Public tax history

        YearProperty taxesTax assessment
        2025-- $580,000
        2024-- $580,000
        2023-- $580,000
        2022-- $580,000
        2021-- $580,000
        2020-- $580,000
        2019-- $580,000 +12.2%
        2018-- $517,000
        2017$13,289 $517,000
        2016-- $517,000 +3%
        2015-- $502,000 -7.5%
        2014-- $542,600
        2013-- $542,600
        2012-- $542,600 -7.5%
        2011-- $586,600
        2010-- $586,600
        2009-- $586,600
        2008-- $586,600 +8.9%
        2007-- $538,800
        2006-- $538,800 +4.1%
        2005-- $517,600
        2004-- $517,600 +16.3%
        2003-- $445,000
        2002-- $445,000
        2001-- $445,000 +535.7%
        2000-- $70,000
        Find assessor info on the county website

        Monthly payment

        Estimated monthly payment$1,822
        All calculations are estimates and provided by Zillow, Inc. for informational purposes only. Actual amounts may vary.
        HOA fees may include property taxes on listings classified as Co-Ops. Contact the listing agent and/or owner for fee details.
        Mortgage interest rates are dependent on a number of factors, including credit score, down payment, and repayment length. Interest rate data provided by Zillow Group Marketplace, Inc. as of 1/1/1970 from various mortgage lenders with which we have lead or other similar arrangements; the Estimated Payment is an average of those rates.
        See how much you could borrow to make a competitive offer.

        Climate risks

        Neighborhood: 14564

        Getting around

        5 / 100
        Car-Dependent
        14 / 100
        Somewhat Bikeable

        Nearby schools

        GreatSchools rating
        Schools provided by the listing agent
        • District: Victor

        Source: NYSAMLSs. This data may not be complete. We recommend contacting the local school district to confirm school assignments for this home.

        A local agent can set up tours, give advice and negotiate with sellers.

        Browse local experts

        Similar homes