Skip main navigation
Closed
  • $462,000

    59 Confederate St, Verona, VA 24482

    4beds
    3,289sqft
    Single Family Residence
    Built in 1976
    0.45 Acres Lot
    $462,500 Zestimate®
    $140/sqft
    $2,395 Estimated rent

    Home value

    $462,500

    $430,000 - $500,000

    $2,395/mo

    Zestimate® history
    Loading
    Loading...

    Owner options

    List your home for rent

    $2,395/mo

    Rent Zestimate®

    Find your next renter with Zillow Rental Manager. Plus, with online applications, you can quickly screen prospective tenants – for free.

    Learn more

    $2,395/mo

    Rent Zestimate®

    Refinance and save

    $2,633/mo

    Est. payment

    Refinancing to a lower rate could help reduce your monthly payments and save thousands over the life of the loan.

    See today's rates

    $2,633/mo

    Est. payment

    Explore your selling options

    Work with a Zillow partner agent

    Leverage their expertise and Zillow's premium Showcase listings to get your home seen by more buyers.

    Get started

    List with your own agent

    Get your home in front of millions of buyers by listing it on Zillow.

    Learn how to do it

    Sell it yourself

    Take full control of how buyers see your home on Zillow by listing For Sale by Owner (FSBO).

    List your home

    What's special

    Fenced yardBrick rancherBacks up to privacyBack deck re-stainedLots of storage spaceLots of natural lightWalkout to back patio
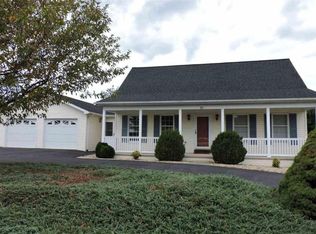
    Charming brick rancher that is move in ready! Lovely quiet street. Home backs up to privacy but within minutes of all amenities. Lots of natural light. Brand new 50 year shingle roof and gutters by Holloway Roofing, New heat and A/C system by Apex Heating and Cooling with a 10 year warranty, new interior and exterior doors, new custom Kraftmaid slow close kitchen cabinets, sink, and custom set granite counter tops with tile backsplash, remodeled bathrooms, new flooring throughout main level, upgraded wiring and new lighting, outlets and switches. Lots of storage space! 2 car attached garage with only 1 step into the house- pull down steps to attic, garage doors have been serviced and resealed, paved driveway just resealed, back deck re-stained. Full basement (no flooring) family room with bar & 2nd washer & dryer hook ups, walkout to back patio and extra storage room or workshop. Storage building with new roof, gazebo, fenced yard.

    Zillow last checked:

    Listing updated:

    Listed by:

    Corri Collins 540-820-3685,

    Weichert Realtors Nancy Beahm Real Estate

    Bought with:

    CRIS FUNK, 0225268806

    KELLER WILLIAMS ALLIANCE

    Source: CAAR,MLS#: 677364MLS LogoOriginating MLS: Harrisonburg-Rockingham Area Association of REALTORS

    Facts & features

    Interior

    Bedrooms & bathrooms
    • Bedrooms: 4
    • Bathrooms: 2
    • Full bathrooms: 2
    • Main level bathrooms: 2
    • Main level bedrooms: 3
    Primary bedroom
    • Level: First
    Bedroom
    • Level: First
    Bedroom
    • Level: Basement
    Primary bathroom
    • Level: First
    Bathroom
    • Level: First
    Breakfast room nook
    • Level: First
    Den
    • Level: Basement
    Foyer
    • Level: First
    Laundry
    • Level: First
    Living room
    • Level: First
    Living room
    • Level: Basement
    Sunroom
    • Level: First
    Heating
    • Heat Pump
    Cooling
    • Central Air
    Appliances
    • Laundry: Washer Hookup, Dryer Hookup
    Features
    • Wet Bar, Primary Downstairs, Remodeled, Breakfast Area, Entrance Foyer, Eat-in Kitchen
    • Flooring: Carpet, Laminate
    • Windows: Insulated Windows
    • Basement: Exterior Entry,Full,Heated,Interior Entry,Partially Finished,Walk-Out Access
    • Number of fireplaces: 1
    • Fireplace features: One
    Interior area
    • Total structure area: 4,128
    • Total interior livable area: 3,289 sqft
    • Finished area above ground: 1,789
    • Finished area below ground: 1,500

    Property

    Parking
    • Total spaces: 2
    • Parking features: Asphalt, Attached, Garage Faces Front, Garage, Garage Door Opener
    • Attached garage spaces: 2
    Features
    • Levels: One
    • Stories: 1
    • Patio & porch: Deck, Front Porch, Porch
    • Exterior features: Fully Fenced
    • Pool features: None
    • Fencing: Chain Link,Fenced,Full
    • Has view: Yes
    • View description: Panoramic, Residential
    Lot
    • Size: 0.45 Acres
    • Features: Open Lot
    • Topography: Rolling
    Details
    • Additional structures: Gazebo, Workshop, Shed(s)
    • Parcel number: 036B 1 5 14A
    • Zoning description: SF10

    Construction

    Type & style
    • Home type: SingleFamily
    • Architectural style: Ranch
    • Property subtype: Single Family Residence
    Materials
    • Brick, Stick Built
    • Foundation: Block
    • Roof: Architectural
    Condition
    • Updated/Remodeled
    • New construction: No
    • Year built: 1976

    Utilities & green energy

    • Sewer: Public Sewer
    • Water: Public
    • Utilities for property: Cable Available

    Community & neighborhood

    Location
    • Region: Verona
    • Subdivision: LEE JACKSON HEIGHTS

    Price history

    DateEventPrice
    6/18/2026Sold$462,000+0.4%$140/sqft
    Source: CAAR #677364 Report a problem
    5/29/2026Pending sale$460,000$140/sqft
    Source: CAAR #677364 Report a problem
    5/20/2026Listed for sale$460,000$140/sqft
    Source: CAAR #677364 Report a problem

    Public tax history

    YearProperty taxesTax assessment
    2025$1,876 $360,700
    2024$1,876 +28%$360,700 +55.1%
    2023$1,465 $232,600
    2022$1,465 $232,600
    2021$1,465 $232,600
    2020$1,465 $232,600
    2019$1,465 -32.2%$232,600 +7.6%
    2018$2,162 +72.4%$216,187
    2017$1,254 +18.9%$216,187
    2016$1,055 $216,187
    2015$1,055 $216,187
    2014$1,055 $216,187 -1.6%
    2013$1,055 $219,800
    2012-- $219,800
    2010-- $219,800
    2009-- $219,800

    Find assessor info on the county website

    Neighborhood: 24482

    Nearby schools

    GreatSchools rating
    Schools provided by the listing agent
    • Elementary: E. G. Clymore
    • Middle: S. Gordon Stewart
    • High: Fort Defiance

    Source: CAAR. This data may not be complete. We recommend contacting the local school district to confirm school assignments for this home.

    Get pre-qualified for a loan
    At Zillow Home Loans, we can pre-qualify you in as little as 5 minutes with no impact to your credit score.

    An equal housing lender. NMLS #10287.