TOP FLOOR CORNER UNIT in the sought-after Woodland Village community — and it shows. Pull up to your two deeded parking spaces and step into a meticulously maintained home that a long-time owner has kept with true PRIDE OF OWNERSHIP. Freshly painted throughout, this bright and airy 2-bed, 1-bath condo blends modern vinyl plank flooring with plush carpeting for a look that feels move-in ready from the moment you walk in. The eat-in kitchen is both functional and charming, featuring newer STAINLESS STEEL appliances and a tiled backsplash that adds a stylish touch. The living room flows naturally to the private balcony via a slider. Open it up and enjoy your morning coffee overlooking the trees and nature beyond. Pure peace. Two well-sized bedrooms offer flexibility for any lifestyle, and the full bath rounds out this smartly laid-out floor plan. When it's time to get out, Woodland Village delivers with an IN-GROUND POOL, tennis and basketball courts, playground, and scenic walking trails, all in a beautifully maintained community with a neighborhood vibe that's hard to find. Landscaping, snow removal, and trash are all covered. Building laundry on the same level as the unit. Dedicated storage shed. And when you need to get out and go? I-93 is just minutes away with restaurants, grocery stores, shopping plazas, and medical offices all right at your fingertips. Note: one pet per unit subject to board approval. Not eligible for FHA or VA financing. Won't last!
Active under contract
Listed by: Keller Williams Realty-Metropolitan • RachNH Realty Group
$249,900
59 Constitution Drive #D, Londonderry, NH 03053
2beds
724sqft
Condominium
Built in 1970
-- sqft lot
$253,900 Zestimate®
$345/sqft
$-- HOA
What's special
- 28 days |
- 590 |
- 31 |
Zillow last checked:
Listing updated:
Listed by:
RachNH Realty Group,
Keller Williams Realty-Metropolitan 603-232-8282,
Rachael Farley,
Keller Williams Realty-Metropolitan
Source: PrimeMLS,MLS#: 5096374
Facts & features
Interior
Bedrooms & bathrooms
- Bedrooms: 2
- Bathrooms: 1
- Full bathrooms: 1
Heating
- Baseboard, Electric
Cooling
- Wall Unit(s)
Appliances
- Included: Dishwasher, Microwave, Electric Range, Refrigerator
Features
- Ceiling Fan(s), Kitchen/Dining, Kitchen/Living, Living/Dining, Programmable Thermostat
- Flooring: Carpet, Vinyl Plank
- Has basement: No
Interior area
- Total structure area: 724
- Total interior livable area: 724 sqft
- Finished area above ground: 724
- Finished area below ground: 0
Property
Parking
- Total spaces: 2
- Parking features: Paved, Assigned, Deeded, Off Street, Parking Spaces 2, Permit Required, Reserved, Visitor
Features
- Levels: One
- Stories: 1
- Exterior features: Trash, Balcony, Basketball Court, Shed, Storage, Tennis Court(s)
- Has private pool: Yes
- Pool features: In Ground
Lot
- Features: Condo Development, Landscaped, Level, Street Lights, Walking Trails, Wooded, Near Country Club, Near Golf Course, Near Paths, Near Shopping, Near Hospital, Near School(s)
Details
- Zoning description: AR-I
Construction
Type & style
- Home type: Condo
- Architectural style: Garden
- Property subtype: Condominium
Materials
- Wood Frame, Brick Exterior
- Foundation: Concrete
- Roof: Asphalt Shingle
Condition
- New construction: No
- Year built: 1970
Utilities & green energy
- Electric: 200+ Amp Service, Circuit Breakers
- Sewer: Community
- Utilities for property: Cable Available
Community & HOA
Community
- Security: Security, Smoke Detector(s)
HOA
- Has HOA: Yes
- Amenities included: Master Insurance, Playground, Landscaping, Basketball Court, Common Acreage, Security, Snow Removal, Tennis Court(s), Trash Removal, Coin Laundry
- Services included: Hot Water, Maintenance Grounds, Other, Recreation, Trash, HOA Fee
- Additional fee info: Fee: $425
Location
- Region: Londonderry
Financial & listing details
- Price per square foot: $345/sqft
- Tax assessed value: $153,000
- Annual tax amount: $2,469
- Date on market: 6/24/2026
- Road surface type: Paved
Estimated market value
$253,900
$241,000 - $267,000
$1,814/mo
Price history
| Date | Event | Price |
|---|---|---|
| 6/27/2026 | Listed for sale | $249,900$345/sqft |
Source:  PrimeMLS #5096374 Report a problem PrimeMLS #5096374 Report a problem | ||
Public tax history
Tax history is unavailable.
Monthly payment
Est. payment
Payment breakdown
Explore the cost of this home by adjusting the details. Changes won't be saved.Climate risks
Neighborhood: 03053
Nearby schools
GreatSchools rating
- 8/10South Londonderry Elementary SchoolGrades: 1-5Distance: 1.2 mi
- 5/10Londonderry Middle SchoolGrades: 6-8Distance: 2 mi
- 8/10Londonderry Senior High SchoolGrades: 9-12Distance: 1.7 mi
Schools provided by the listing agent
- Elementary: South Londonderry Elem
- Middle: Londonderry Middle School
- High: Londonderry Senior HS
- District: Londonderry School District
Source: PrimeMLS. This data may not be complete. We recommend contacting the local school district to confirm school assignments for this home.
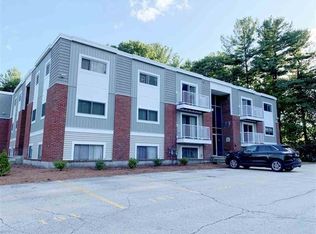
- $231,8002 bd1 ba845 sqft56D Constitution Dr, Londonderry, NH 03053Off Market
- $217,0002 bd1 ba824 sqft57D Constitution Dr, Londonderry, NH 03053Sold

- $256,0003 bd1 ba981 sqft45C Constitution Dr #45C, Londonderry, NH 03053Sold
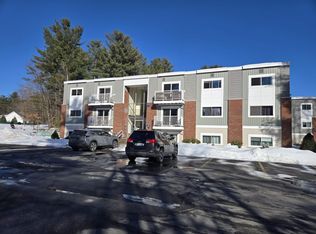
- $--3 bd1 ba981 sqft45C Constitution Dr, Londonderry, NH 03053Off Market

- $258,8003 bd1 ba981 sqft40C Constitution Dr #40C, Londonderry, NH 03053Off Market
- $--2 bd1 ba720 sqft44C Constitution Dr, Londonderry, NH 03053Off Market
- $249,4003 bd1 ba979 sqft50D Constitution Dr UNIT 50D, Londonderry, NH 03053Off Market
- $209,2002 bd1 ba706 sqft79 Constitution Dr #79F, Londonderry, NH 03053Off Market
A local agent can set up tours, give advice and negotiate with sellers.
A local lender can help you make sure your offer is ready when you are.
Similar homes
- $240,0002 bd1 ba708 sqftHazelwood Condominiums, Dracut, MA 01826For Sale
 MLS ID #73553173, Noelle Medugno, Lamacchia Realty, Inc.. MLS PIN
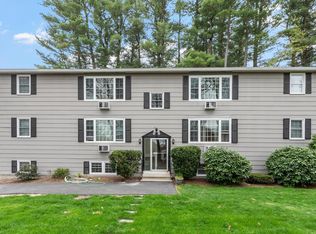
 - $255,0002 bd1 ba754 sqft50 N Main Street Condomin, Salem, NH 03079Active
 MLS ID #5087705, Dianna J Doherty. PrimeMLS
 - $249,0002 bd1 ba836 sqftDeerHaven Preserve, Manchester, NH 03104Active
 MLS ID #5098554, Audrey Townsend. PrimeMLS
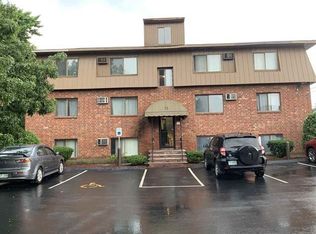
 - $225,0002 bd1 ba728 sqftBass Island Estates, Manchester, NH 03102Active
 MLS ID #5100619, Graciela Beaudry. PrimeMLS
 - $249,9002 bd1 ba771 sqft5 Lenox St APT 4, Lowell, MA 01852For SaleMLS ID #73549600, Mauro Silva, Century 21 North East. MLS PIN
- $265,0002 bd1 ba720 sqft5 Lancelot Court #2, Salem, NH 03079ActiveMLS ID #5096290, Lena El Helou. PrimeMLS
- $219,9002 bd2 ba1k sqft97 Fordway Extension #29, Derry, NH 03038ActiveMLS ID #5090817, Kelli York. PrimeMLS
- $275,0002 bd1 ba810 sqftGreenwood Village, Nashua, NH 03060ActiveMLS ID #5094114, Kathy H Snyder. PrimeMLS
- $235,0001 bd1 ba675 sqft210 Brook Village Road #7, Nashua, NH 03062ActiveMLS ID #5099796, Minghua Li. PrimeMLS
- $255,0002 bd1 ba685 sqftCross Road Condominiums, Chelmsford, MA 01824For SaleMLS ID #73545529, Setha Pen, Stephen Lawrenson Real Estate. MLS PIN
- $249,9001 bd1 ba588 sqftPeppermint Brook Estates, Dracut, MA 01826For SaleMLS ID #73544060, Jennifer Mason, Coldwell Banker Realty - Andovers/Readings Regional. MLS PIN
- $319,0002 bd1 ba957 sqft3 Fairfax Avenue #333, Derry, NH 03038ActiveMLS ID #5099459, Paul R Marino. PrimeMLS
- $179,9002 bd1 ba960 sqft2 Tamarack Place, Londonderry, NH 03038ActiveMLS ID #5094326, Arden Bilc. PrimeMLS
- $230,0002 bd1 ba764 sqftCarrington Farms, Hooksett, NH 03106ActiveMLS ID #5099096, Pradip Karki. PrimeMLS
- $225,0001 bd1 ba593 sqft655 W Lowell Ave Unit 12, Haverhill, MA 01832For SaleMLS ID #73553548, Samuel Merida, eXp Realty LLC. MLS PIN
- $295,0002 bd2 ba951 sqft111 Stonegate Lane, Derry, NH 03038ActiveMLS ID #5092761, Susan J Ochoa. PrimeMLS
- $259,9002 bd1 ba731 sqftRiverbend Condominiums, Haverhill, MA 01832For SaleMLS ID #73521122, Pamela Daggett, Diamond Key Real Estate. MLS PIN
- $274,0002 bd1 ba845 sqftGrand Manor Condominiums, Lowell, MA 01850For SaleMLS ID #73540445, Marisa Bastos, eXp Realty LLC. MLS PIN
- $257,0001 bd1 ba725 sqftOak Brook Condominium, Manchester, NH 03102ActiveMLS ID #5096098, Priscilla Webler. PrimeMLS
- $270,0002 bd1 ba685 sqftCross Roads Condominium, Chelmsford, MA 01824For SaleMLS ID #73533425, Alina Wang Team, Coldwell Banker Realty - Lexington. MLS PIN
