Skip main navigation
Under contract
  • Listed by: Coldwell Banker Realty • Jacqueline Thompson • Contact: 949-644-1600
    $17,998,000

    59 Copper Crk, Irvine, CA 92603

    7beds
    10,472sqft
    : 
    Loading
    Get pre-qualified
    Single Family Residence
    Built in 2006
    1.07 Acres Lot
    $-- Zestimate®
    $1,719/sqft
    $1,700/mo HOA

    What's special

    Wine cellarCutting and vegetable gardensPrivate theater with stageGrand main residenceTimeless architectureCenturies-old french flooringDedicated pet washroom
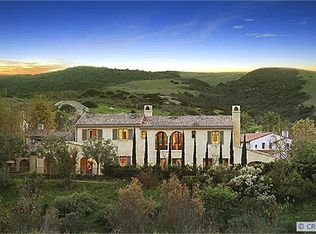
    Encompassing two generous lots - a rarity in coastal Orange County and within the prestigious 24/7 guard-gated golf community of Shady Canyon - this extraordinary seven-bedroom estate offers a rare opportunity to own one of the enclave’s most remarkable private compounds. Set across more than an acre of beautifully curated grounds, the property is defined by its remarkable scale, resort-caliber amenities, and an exceptional sense of privacy created by the surrounding topography. Behind a long private drive framed by mature landscaping and timeless architecture, 59 Copper Creek evokes the elegance of a French countryside retreat while offering every amenity for modern luxury living. The approximately 10,472-square-foot French Provincial residence captures the timeless elegance of Provence while embracing the ease of Southern California living. The estate is anchored by a grand main residence and an exceptional detached guest and pool house, thoughtfully designed with its own garages and driveways, and a spa-inspired bath featuring an indoor-outdoor shower that evokes the ambiance of a private luxury resort. The outdoor living experience is equally exceptional. Designed for both recreation and entertaining at every scale, the grounds feature a resort-style pool and spa with an outdoor bar, sprawling lawns that provide ample space for outdoor pursuits from casual soccer matches to a variety of outdoor activities and entertaining grand-scale events, cutting and vegetable gardens, and an array of intimate gathering spaces woven throughout the landscape. Inside, authentic European craftsmanship defines the home at every turn, with antique fireplaces, reclaimed timber beams, centuries-old French flooring, and imported roof tiles lending warmth, character, and enduring architectural integrity. Additional highlights include accommodations for live-in staff complete with kitchen, library, a wine cellar, full bar, private theater with stage, dedicated pet washroom, and a collection of thoughtfully designed spaces that balance grandeur with livability. A truly rare offering within Shady Canyon, this estate seamlessly combines old-world craftsmanship, resort-inspired amenities, and the privacy and scale seldom found in one of Orange County’s most coveted communities. Complementing the array of amenities on site, Shady Canyon additionally offers swimming, tennis, pickleball, playground, hiking and biking trails, and 24/7 guard gate access.
    51 days
    |
    1,348
    |
    70
    |

    Zillow last checked:

    Listing updated:

    Listed by:

    Jacqueline Thompson DRE #01476106 949-326-3392,

    Coldwell Banker Realty

    Source: CRMLS,MLS#: NP26103893MLS LogoOriginating MLS: California Regional MLS

      Facts & features

      Interior

      Bedrooms & bathrooms
      • Bedrooms: 7
      • Bathrooms: 12
      • Full bathrooms: 9
      • 1/2 bathrooms: 3
      • Main level bathrooms: 7
      • Main level bedrooms: 4
      Rooms
      • Room types: Bedroom, Basement, Family Room, Guest Quarters, Great Room, Library, Primary Bedroom, Media Room, Other, Pantry, Wine Cellar, Dining Room
      Primary bedroom
      • Features: Primary Suite
      Bedroom
      • Features: Bedroom on Main Level
      Bathroom
      • Features: Bathtub, Dual Sinks, Stone Counters, Soaking Tub, Vanity, Walk-In Shower
      Other
      • Features: Dressing Area
      Kitchen
      • Features: Kitchen Island, Kitchen/Family Room Combo, Stone Counters, Walk-In Pantry
      Other
      • Features: Walk-In Closet(s)
      Pantry
      • Features: Walk-In Pantry
      Heating
      • Forced Air
      Cooling
      • Central Air
      Appliances
      • Included: 6 Burner Stove, Double Oven, Dishwasher, Freezer, Gas Range, Refrigerator, Range Hood
      • Laundry: Laundry Room
      Features
      • Breakfast Area, Separate/Formal Dining Room, High Ceilings, In-Law Floorplan, Pantry, Stone Counters, Bedroom on Main Level, Dressing Area, Primary Suite, Walk-In Pantry, Wine Cellar, Walk-In Closet(s)
      • Flooring: Carpet, Stone, Wood
      • Doors: French Doors
      • Basement: Finished
      • Has fireplace: Yes
      • Fireplace features: Family Room, Living Room, Outside
      • Common walls with other units/homes: No Common Walls
      Interior area
      • Total interior livable area: 10,472 sqft

      Property

      Parking
      • Total spaces: 7
      • Parking features: Direct Access, Driveway, Garage
      • Attached garage spaces: 7
      Features
      • Levels: Three Or More
      • Stories: 3
      • Entry location: 1
      • Exterior features: Barbecue
      • Has private pool: Yes
      • Pool features: Private, Association
      • Has spa: Yes
      • Spa features: Association, Private
      • Has view: Yes
      • View description: None
      Lot
      • Size: 1.07 Acres
      • Features: Close to Clubhouse, Corner Lot, Lawn, Lot Over 40000 Sqft
      Details
      • Additional structures: Second Garage, Guest House
      • Parcel number: 46403180
      • Special conditions: Standard

      Construction

      Type & style
      • Home type: SingleFamily
      • Property subtype: Single Family Residence
      Condition
      • New construction: No
      • Year built: 2006

      Utilities & green energy

      • Sewer: Public Sewer
      • Water: Public

      Community & HOA

      Community
      • Features: Preserve/Public Land
      • Security: Gated with Guard, 24 Hour Security
      • Subdivision: Shady Canyon Custom (Shdc)
      HOA
      • Has HOA: Yes
      • Amenities included: Sport Court, Horse Trail(s), Barbecue, Picnic Area, Playground, Pickleball, Pool, Recreation Room, Guard, Spa/Hot Tub, Security, Tennis Court(s), Trail(s)
      • HOA fee: $1,700 monthly
      • HOA name: Shady Canyon Association
      • HOA phone: 800-428-5588
      Location
      • Region: Irvine

      Financial & listing details

      • Price per square foot: $1,719/sqft
      • Tax assessed value: $12,203,892
      • Annual tax amount: $130,950
      • Date on market: 5/19/2026
      • Cumulative days on market: 51 days
      • Listing terms: Cash to Existing Loan

        Estimated market value

        Not available

        Estimated sales range

        Not available

        $7,671/mo

        Price history

        DateEventPrice
        6/27/2026Contingent$17,998,000$1,719/sqft
        Source: CRMLS #NP26103893 Report a problem
        5/19/2026Listed for sale$17,998,000+56.5%$1,719/sqft
        Source: CRMLS #NP26103893 Report a problem
        1/21/2022Sold$11,500,000-8%$1,098/sqft
        Source: Public Record Report a problem
        12/29/2021Pending sale$12,500,000+132.1%$1,194/sqft
        Source: CRMLS #NP21163300 Report a problem
        1/21/2020Sold$5,386,500-8.4%$514/sqft
        Source: CRMLS #NP18224609 Report a problem
        11/26/2019Pending sale$5,880,800$562/sqft
        Source: Coldwell Banker Residential Brokerage - Newport Beach #NP18224609 Report a problem
        10/3/2019Price change$5,880,800-13.5%$562/sqft
        Source: Coldwell Banker Residential Brokerage - Newport Beach #NP18224609 Report a problem
        7/17/2019Price change$6,800,000-2.7%$649/sqft
        Source: Coldwell Banker Residential Brokerage - Balboa Island #NP18224609 Report a problem
        5/15/2019Price change$6,990,000-2.9%$667/sqft
        Source: Coldwell Banker Residential Brokerage - Balboa Island #NP18224609 Report a problem
        1/29/2019Price change$7,200,000-4.6%$688/sqft
        Source: Coldwell Banker Residential Brokerage - Balboa Island #NP18224609 Report a problem
        12/28/2018Price change$7,550,000-1.3%$721/sqft
        Source: Coldwell Banker Residential Brokerage - Balboa Island #NP18224609 Report a problem
        11/28/2018Price change$7,650,000-4.3%$731/sqft
        Source: Coldwell Banker Residential Brokerage - Balboa Island #NP18224609 Report a problem
        10/18/2018Price change$7,990,000-3%$763/sqft
        Source: Coldwell Banker Residential Brokerage - Balboa Island #NP18224609 Report a problem
        9/14/2018Listed for sale$8,240,000+18.9%$787/sqft
        Source: Coldwell Banker Res. Brokerage #NP18224609 Report a problem
        8/28/2018Sold$6,930,000-9.9%$662/sqft
        Source: Agent Provided Report a problem
        5/12/2013Listing removed$7,695,000$735/sqft
        Source: Surterre Properties Inc. #U12001751 Report a problem
        5/2/2012Listed for sale$7,695,000$735/sqft
        Source: Surterre Properties, Inc. #U12001751 Report a problem
        3/31/2012Listing removed$25,900$2/sqft
        Source: Surterre Properties Inc. #U11004994 Report a problem
        12/6/2011Listed for rent$25,900$2/sqft
        Source: Surterre Properties Inc. #U11004994 Report a problem

        Public tax history

        YearProperty taxesTax assessment
        2025$130,950 -6.2%$12,203,892 +2%
        2024$139,660 +2.2%$11,964,600 +2%
        2023$136,686 -14.8%$11,730,000 +111.3%
        2022$160,418 +123.9%$5,551,150 +2%
        2021$71,657 -18.7%$5,442,304 -23%
        2020$88,190 $7,068,600 +2%
        2019$88,190 +1.7%$6,930,000 +19%
        2018$86,710 +16.8%$5,823,731 +2%
        2017$74,256 $5,709,541 +2%
        2016$74,256 +1.7%$5,597,590 +1.5%
        2015$72,984 +2.1%$5,513,509 +2%
        2014$71,472 $5,405,507 +5.8%
        2013-- $5,111,274 +5%
        2012-- $4,867,880 -4%
        2011-- $5,070,709 +0.8%
        2010-- $5,032,812 -0.2%
        2009-- $5,044,770 +2%
        2008-- $4,945,853
        2007-- $4,945,853 +47.2%
        2006-- $3,358,845 +46.4%
        2005-- $2,295,000 +42.4%
        2004-- $1,611,810 +83.2%
        2003-- $880,000 +32.7%
        2002-- $663,000

        Find assessor info on the county website

        Monthly payment

        Est. payment

        Payment breakdown

        Explore the cost of this home by adjusting the details. Changes won't be saved.
        All calculations are estimates and provided by Zillow, Inc. for informational purposes only. Actual amounts may vary.
        HOA fees may include property taxes on listings classified as Co-Ops. Contact the listing agent and/or owner for fee details.
        Mortgage interest rates are dependent on a number of factors, including credit score, down payment, and repayment length. Interest rate data provided by Zillow Group Marketplace, Inc. as of 1/1/1970 from various mortgage lenders with which we have lead or other similar arrangements; the Estimated Payment is an average of those rates.
        See how much you could borrow to make a competitive offer.

        Climate risks

        Neighborhood: Shady Canyon

        Getting around

        4 / 100
        Car-Dependent
        0 / 100
        No Nearby Transit
        15 / 100
        Somewhat Bikeable

        Nearby schools

        GreatSchools rating
        Schools provided by the listing agent
        • Elementary: Bonita Canyon
        • Middle: Rancho San Joaquin
        • High: University

        Source: CRMLS. This data may not be complete. We recommend contacting the local school district to confirm school assignments for this home.

        A local agent can set up tours, give advice and negotiate with sellers.

        Browse local experts

        Similar homes

        Skip to the end of the carouselSkip to the beginning of the carousel
          1. Local buyer's agents are ready to help