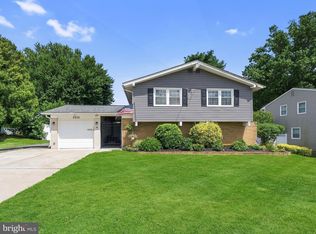
Welcome to 59 Cornell Drive, a beautifully updated 4-bedroom, 2-bath home nestled in the highly desirable Hillside Heights neighborhood of Delran. Thoughtfully renovated with today's buyer in mind, this home offers an ideal blend of modern finishes, spacious living areas, and everyday comfort. Step inside to luxury light oak vinyl plank flooring that flows throughout the main living spaces and into the stunning, recently renovated kitchen. Designed to impress, the kitchen features elegant quartz countertops, a striking waterfall island, a farmhouse sink, stainless steel appliances, a ceramic tile backsplash, recessed lighting, and abundant cabinet and counter space, perfect for both entertaining and daily living. The open-concept layout seamlessly connects the kitchen to the bright dining area and expansive family room, where oversized windows fill the space with natural light. Just steps away, a charming brick wood-burning fireplace creates the perfect setting for cozy evenings. This level also offers a beautifully updated full bathroom and a versatile fourth bedroom and exterior access, making it ideal for guests, a home office, or multigenerational living. Upstairs, you'll find three generously sized bedrooms, each offering ample closet space and abundant natural light, along with a stylishly updated full bathroom. The unfinished basement provides endless possibilities for storage, a workshop, or future finished living space. Outside, enjoy a fully fenced backyard complete with a patio, perfect for summer barbecues, outdoor entertaining, or relaxing evenings. Conveniently located just minutes from Delran schools, parks, shopping, dining, and major commuter routes, this move-in-ready home offers the perfect combination of style, space, and location. Don't miss the opportunity to make this exceptional home yours.
Pending
$525,000
59 Cornell Dr, Delran, NJ 08075
4beds
1,780sqft
Single Family Residence
Built in 1963
10,528 Square Feet Lot
$523,200 Zestimate®
$295/sqft
$-- HOA
What's special
Elegant quartz countertopsRecessed lightingBright dining areaStunning recently renovated kitchenStriking waterfall islandCharming brick wood-burning fireplaceFully fenced backyard
- 42 days
- 408
- 22
Zillow last checked:
Listing updated:
Listed by:
Lina Siciliano 609-417-0261,
Real Broker, LLC
Source: Bright MLS,MLS#: NJBL2117434
Facts & features
Interior
Bedrooms & bathrooms
- Bedrooms: 4
- Bathrooms: 2
- Full bathrooms: 2
- Main level bedrooms: 1
Basement
- Area: 0
Heating
- Forced Air, Natural Gas
Cooling
- Central Air, Natural Gas
Appliances
- Included: Dishwasher, Dryer, Oven/Range - Gas, Refrigerator, Stainless Steel Appliance(s), Washer, Electric Water Heater
- Laundry: In Basement
Features
- Bathroom - Walk-In Shower, Ceiling Fan(s), Family Room Off Kitchen, Open Floorplan, Kitchen Island, Recessed Lighting
- Basement: Sump Pump,Unfinished,Water Proofing System
- Number of fireplaces: 1
- Fireplace features: Wood Burning
Interior area
- Total structure area: 1,780
- Total interior livable area: 1,780 sqft
- Finished area above ground: 1,780
- Finished area below ground: 0
Property
Parking
- Total spaces: 3
- Parking features: Inside Entrance, Garage Door Opener, Attached, Driveway, On Street
- Attached garage spaces: 1
- Uncovered spaces: 2
Accessibility
- Accessibility features: None
Features
- Levels: Three
- Stories: 3
- Patio & porch: Patio
- Exterior features: Sidewalks, Street Lights
- Pool features: None
- Fencing: Vinyl
Lot
- Size: 10,528 Square Feet
- Dimensions: 78.00 x 135.00
Details
- Additional structures: Above Grade, Below Grade
- Parcel number: 100008900016
- Zoning: RES
- Special conditions: Standard
Construction
Type & style
- Home type: SingleFamily
- Architectural style: Colonial
- Property subtype: Single Family Residence
Materials
- Frame
- Foundation: Block
Condition
- New construction: No
- Year built: 1963
Utilities & green energy
- Sewer: Public Sewer
- Water: Public
Community & HOA
Community
- Subdivision: Millside Heights
HOA
- Has HOA: No
Location
- Region: Delran
- Municipality: DELRAN TWP
Financial & listing details
- Price per square foot: $295/sqft
- Tax assessed value: $223,400
- Annual tax amount: $8,946
- Date on market: 7/28/2026
- Listing agreement: Exclusive Agency
- Listing terms: Cash,FHA,Conventional,Other
- Exclusions: Personal Belongings
- Ownership: Fee Simple
Estimated market value
$523,200
$497,000 - $549,000
$3,220/mo
Price history
| Date | Event | Price |
|---|---|---|
| 8/25/2026 | Pending sale | $525,000$295/sqft |
Source:  Bright MLS #NJBL2117434 Report a problem Bright MLS #NJBL2117434 Report a problem | ||
| 7/28/2026 | Listed for sale | $525,000+69.4%$295/sqft |
Source: Bright MLS #NJBL2117434 Report a problem | ||
| 3/24/2021 | Listing removed | -- |
Source: Owner Report a problem | ||
| 1/2/2020 | Listing removed | $310,000$174/sqft |
Source: Owner Report a problem | ||
| 10/4/2019 | Listed for sale | $310,000+51.5%$174/sqft |
Source: Owner Report a problem | ||
| 3/8/2017 | Sold | $204,600-6.1%$115/sqft |
Source: Public Record Report a problem | ||
| 3/5/2017 | Pending sale | $217,900$122/sqft |
Source: Keller Williams - Cherry Hill #6885404 Report a problem | ||
| 1/3/2017 | Price change | $217,900-5.2%$122/sqft |
Source: Keller Williams - Cherry Hill #6885404 Report a problem | ||
| 12/2/2016 | Price change | $229,900-5.4%$129/sqft |
Source: Keller Williams - Cherry Hill #6885404 Report a problem | ||
| 11/3/2016 | Listed for sale | $242,900+18.5%$136/sqft |
Source: Homepath Report a problem | ||
| 11/7/2014 | Listing removed | $205,000$115/sqft |
Source: Long & Foster Real Estate #6159819 Report a problem | ||
| 10/28/2014 | Listed for sale | $205,000$115/sqft |
Source: Long & Foster Real Estate #6159819 Report a problem | ||
| 5/17/2014 | Listing removed | $205,000$115/sqft |
Source: Long & Foster Real Estate #6159819 Report a problem | ||
| 1/30/2014 | Listed for sale | $205,000$115/sqft |
Source: Long & Foster Real Estate #6159819 Report a problem | ||
| 10/1/2013 | Listing removed | $205,000$115/sqft |
Source: Long & Foster Real Estate #6159819 Report a problem | ||
| 6/14/2013 | Price change | $205,000-8.9%$115/sqft |
Source: Long & Foster Real Estate #6159819 Report a problem | ||
| 5/24/2013 | Price change | $225,000-6.3%$126/sqft |
Source: Long & Foster Real Estate #6159819 Report a problem | ||
| 5/19/2013 | Price change | $240,000-7.3%$135/sqft |
Source: Long & Foster Real Estate #6159819 Report a problem | ||
| 3/24/2013 | Price change | $259,000-1.9%$146/sqft |
Source: Long & Foster Real Estate #6159819 Report a problem | ||
| 3/4/2013 | Price change | $264,000-2.2%$148/sqft |
Source: Long & Foster Real Estate #6159819 Report a problem | ||
| 1/25/2013 | Listed for sale | $269,900+51.6%$152/sqft |
Source: Long & Foster Real Estate #6159819 Report a problem | ||
| 5/21/2001 | Sold | $178,000$100/sqft |
Source: Public Record Report a problem | ||
Public tax history
| Year | Property taxes | Tax assessment |
|---|---|---|
| 2025 | $8,882 +0.9% | $223,400 |
| 2024 | $8,802 | $223,400 |
| 2023 | -- | $223,400 |
| 2022 | $8,688 -0.1% | $223,400 |
| 2021 | $8,693 +6.4% | $223,400 |
| 2020 | $8,167 +1.7% | $223,400 +5.2% |
| 2019 | $8,031 -8.6% | $212,300 |
| 2018 | $8,790 +1.5% | $212,300 -10.1% |
| 2017 | $8,660 +1.7% | $236,100 |
| 2016 | $8,516 +4.6% | $236,100 |
| 2015 | $8,145 +1.9% | $236,100 |
| 2014 | $7,994 +2.6% | $236,100 |
| 2013 | $7,791 -0.3% | $236,100 |
| 2012 | $7,814 +2.6% | $236,100 -10% |
| 2011 | $7,617 +4.1% | $262,200 |
| 2010 | $7,318 -0.1% | $262,200 |
| 2009 | $7,323 +1.5% | $262,200 |
| 2008 | $7,218 +9.6% | $262,200 |
| 2007 | $6,589 +6.9% | $262,200 |
| 2006 | $6,162 +12.4% | $262,200 |
| 2005 | $5,481 +8% | $262,200 +78.9% |
| 2004 | $5,074 | $146,600 |
| 2003 | -- | $146,600 |
| 2002 | -- | $146,600 |
| 2001 | -- | $146,600 |
Find assessor info on the county website
Monthly payment
Est. payment
Payment breakdown
Explore the cost of this home by adjusting the details. Changes won't be saved.Climate risks
Neighborhood: 08075
Nearby schools
Schools provided by the listing agent
- District: Delran Township Public Schools
Source: Bright MLS. This data may not be complete. We recommend contacting the local school district to confirm school assignments for this home.
Similar homes
- $570,0004 bd3 ba1.9k sqft315 Tenby Chase Dr, Delran, NJ 08075For Sale

 MLS ID #NJBL2116048, Mike Cirillo, Better Homes Realty Group. Bright MLS
 - $545,0004 bd3 ba2k sqft2212 Chestnut Hill Dr, Cinnaminson, NJ 08077For Sale
 MLS ID #NJBL2117456, Christine Caruso, RE/MAX World Class Realty. Bright MLS
 - $530,0004 bd2 ba1.6k sqft317 S Washington Ave, Moorestown, NJ 08057For Sale
 MLS ID #NJBL2119828, Thomas Weise, Keller Williams - Main Street. Bright MLS
 - $550,0004 bd2 ba2.4k sqft19 Claypoole Ave, Moorestown, NJ 08057For Sale
 MLS ID #NJBL2117926, Murella Blatt, Weichert Realtors - Moorestown. Bright MLS
 - $525,0003 bd3 ba1.8k sqft1029 Chelten Pkwy, Cherry Hill, NJ 08034For SaleMLS ID #NJCD2124246, Debbie Grau, Weichert Realtors-Haddonfield. Bright MLS
- $445,0005 bd2 ba2k sqft163 Twin Hill Dr, Willingboro, NJ 08046For SaleMLS ID #NJBL2119608, Ranjeet Kaur, Weichert Realtors-Cherry Hill. Bright MLS
- $599,0004 bd3 ba2.2k sqft256 Ramblewood Pkwy, Mount Laurel, NJ 08054For SaleMLS ID #NJBL2119046, Yocasta Garcia, eRealty Advisors, Inc. Bright MLS
- $482,9004 bd4 ba2k sqft10753 Jeanes St, Philadelphia, PA 19116For SaleMLS ID #PAPH2667894, Ella Thang, Canaan Realty Services INC. Bright MLS
- $569,9004 bd2 ba1.6k sqft1128 Park Ave, Bensalem, PA 19020For SaleMLS ID #PABU2127008, Tony Green, Homestarr Realty. Bright MLS
- $599,9004 bd2 ba2.1k sqft744 Kleckner Rd, Bensalem, PA 19020For SaleMLS ID #PABU2126214, Colleen Sabina, Keller Williams Real Estate Tri-County. Bright MLS
- $489,0004 bd2 ba1.4k sqft8017 Lenola St, Philadelphia, PA 19136For SaleMLS ID #PAPH2660906, Ken Prause, Opus Elite Real Estate. Bright MLS
- $499,9993 bd2 ba1.8k sqft174 Schoolhouse Ln, Mount Laurel, NJ 08054For SaleMLS ID #NJBL2112154, Chris Twardy, BHHS Fox & Roach-Mt Laurel. Bright MLS
- $574,9905 bd3 ba2.6k sqft119 Fleetwood Ave, Mount Laurel, NJ 08054For SaleMLS ID #NJBL2109106, Taz Gurcanli, HomeSmart First Advantage Realty. Bright MLS
- $565,0003 bd2 ba1.7k sqft168 E Saint Andrews Dr, Mount Laurel, NJ 08054For SaleMLS ID #NJBL2119120, Jenny Albaz, Better Homes and Gardens Real Estate Maturo. Bright MLS
- $545,0004 bd3 ba2.3k sqft1028 Arboretum Rd, Wyncote, PA 19095For SaleMLS ID #PAMC2191880, Tiffany Sellers, EXP Realty, LLC. Bright MLS
- $460,0003 bd2 ba1.3k sqft1048 Hawthorne Rd, Bensalem, PA 19020For SaleMLS ID #PABU2130052, Amanda Haffner, EXP Realty, LLC. Bright MLS
- $425,0004 bd3 ba1.7k sqft6 Pilgrim Ln, Willingboro, NJ 08046For SaleMLS ID #NJBL2117108, Richard Bradin, Weichert Realtors-Cherry Hill. Bright MLS
- $449,0004 bd3 ba2.4k sqft61 Elsin Ln, Willingboro, NJ 08046For SaleMLS ID #NJBL2116422, Lindsay Genay, Keller Williams Realty - Cherry Hill. Bright MLS
- $530,0003 bd3 ba1.7k sqft9745 Portis Rd, Philadelphia, PA 19115For SaleMLS ID #PAPH2661432, Jenna Taimanglo, Roc Hous Real Estate LLC. Bright MLS
- $520,0004 bd3 ba2.2k sqft38 Pinafore Ln, Willingboro, NJ 08046New ConstructionMLS ID #NJBL2115740, Miledy Cruz Pena, Weichert Realtors-Cherry Hill. Bright MLS
