Nestled in the charming Stafford Lakes community, this exquisite Colonial-style residence offers a perfect blend of elegance and comfort. Built in 2003, this home boasts a generous 3200 square feet of meticulously maintained living space. Step inside to discover an inviting open floor plan that seamlessly connects the family room to the gourmet kitchen, formal dinning room and front office/formal living area making it an ideal space for both entertaining and everyday living. The kitchen is a chef's dream, featuring stainless appliances including a built-in microwave, dishwasher and refrigerator with screen. The family room is accented by a cozy fireplace, creating a warm ambiance for gatherings. Ceiling fans throughout provide a refreshing breeze on warm days. With four spacious bedrooms upstairs including a primary suite complete with a walk-in closet and luxury bath, this home offers ample space for relaxation and privacy. The main floor laundry adds to the home's functionality. The exterior of the property is equally impressive, featuring a beautifully landscaped yard with play equipment and sidewalks that invite leisurely strolls. Enjoy outdoor living on the expansive deck and patio, perfect for summer barbecues or quiet evenings. The community pool offers a refreshing escape during the warmer months, enhancing the exclusive lifestyle this home provides. Additional highlights include a finished basement including a large Rec room with built-ins, full bath and an additional guest space. Attached two-car garage with front entry for easy access. The property is in excellent condition, ensuring that you can move in and start enjoying your new home immediately. Experience the perfect blend of luxury and comfort in this stunning Stafford Lakes residence, where every detail has been thoughtfully designed to create a welcoming and sophisticated atmosphere. This is more than just a house; it's a place to call home.
Sold for $590,000
$590,000
59 Country Manor Dr, Fredericksburg, VA 22406
5beds
3,270sqft
Single Family Residence
Built in 2003
8,276 Square Feet Lot
$588,400 Zestimate®
$180/sqft
$3,159 Estimated rent
Home value
$588,400
$559,000 - $618,000
$3,159/mo
Zestimate® history
Owner options
List your home for rent
$3,159/mo
Rent Zestimate®
Find your next renter with Zillow Rental Manager. Plus, with online applications, you can quickly screen prospective tenants – for free.
$3,159/mo
Rent Zestimate®
Refinance and save
$3,781/mo
Est. payment
Refinancing to a lower rate could help reduce your monthly payments and save thousands over the life of the loan.
$3,781/mo
Est. payment
Explore your selling options
Work with a Zillow partner agent
Leverage their expertise and Zillow's premium Showcase listings to get your home seen by more buyers.
Get startedList with your own agent
Get your home in front of millions of buyers by listing it on Zillow.
Learn how to do itSell it yourself
Take full control of how buyers see your home on Zillow by listing For Sale by Owner (FSBO).
List your homeWhat's special
Zillow last checked:
Listing updated:
Listed by:
Stacie Cunningham 540-840-9795,
Coldwell Banker Elite
Bought with:
Rebecca Schuster
The Hogan Group Real Estate
Source: Bright MLS,MLS#: VAST2049126
Facts & features
Interior
Bedrooms & bathrooms
- Bedrooms: 5
- Bathrooms: 4
- Full bathrooms: 3
- 1/2 bathrooms: 1
- Main level bathrooms: 1
Rooms
- Room types: Living Room, Dining Room, Primary Bedroom, Bedroom 2, Bedroom 3, Bedroom 4, Kitchen, Family Room, Bedroom 1, Laundry, Recreation Room, Bathroom 2, Bathroom 3, Primary Bathroom, Half Bath
Primary bedroom
- Features: Ceiling Fan(s), Flooring - Carpet, Cathedral/Vaulted Ceiling
- Level: Upper
Bedroom 1
- Features: Ceiling Fan(s), Flooring - Carpet
- Level: Lower
Bedroom 2
- Features: Ceiling Fan(s), Flooring - Carpet
- Level: Upper
Bedroom 3
- Features: Ceiling Fan(s), Flooring - Carpet
- Level: Upper
Bedroom 4
- Features: Ceiling Fan(s), Flooring - Carpet
- Level: Upper
Primary bathroom
- Features: Bathroom - Walk-In Shower, Soaking Tub, Double Sink, Walk-In Closet(s)
- Level: Upper
Bathroom 2
- Features: Bathroom - Tub Shower
- Level: Upper
Bathroom 3
- Level: Lower
Dining room
- Features: Flooring - HardWood, Chair Rail
- Level: Main
Family room
- Features: Ceiling Fan(s), Fireplace - Gas, Flooring - HardWood
- Level: Main
Half bath
- Level: Main
Kitchen
- Features: Breakfast Bar, Recessed Lighting, Flooring - Luxury Vinyl Plank
- Level: Main
Laundry
- Level: Main
Living room
- Features: Flooring - HardWood
- Level: Main
Recreation room
- Features: Built-in Features, Recessed Lighting, Flooring - Carpet
- Level: Lower
Heating
- Heat Pump, Electric, Natural Gas
Cooling
- Ceiling Fan(s), Central Air, Electric
Appliances
- Included: Microwave, Dishwasher, Washer, Dryer, Oven/Range - Electric, Refrigerator, Gas Water Heater
- Laundry: Main Level, Laundry Room
Features
- Ceiling Fan(s), Family Room Off Kitchen, Open Floorplan, Kitchen - Gourmet, Walk-In Closet(s), Built-in Features, Chair Railings, Formal/Separate Dining Room, Primary Bath(s), Recessed Lighting
- Flooring: Carpet, Hardwood, Wood
- Basement: Connecting Stairway,Partially Finished
- Number of fireplaces: 1
Interior area
- Total structure area: 3,270
- Total interior livable area: 3,270 sqft
- Finished area above ground: 2,310
- Finished area below ground: 960
Property
Parking
- Total spaces: 2
- Parking features: Garage Faces Front, Attached
- Attached garage spaces: 2
Accessibility
- Accessibility features: None
Features
- Levels: Three
- Stories: 3
- Patio & porch: Deck, Patio
- Exterior features: Play Equipment, Sidewalks
- Pool features: Community
- Fencing: Back Yard
Lot
- Size: 8,276 Square Feet
Details
- Additional structures: Above Grade, Below Grade
- Parcel number: 44R 8 584
- Zoning: R1
- Special conditions: Standard
Construction
Type & style
- Home type: SingleFamily
- Architectural style: Colonial
- Property subtype: Single Family Residence
Materials
- Vinyl Siding
- Foundation: Block
Condition
- Excellent
- New construction: No
- Year built: 2003
Utilities & green energy
- Sewer: Public Sewer
- Water: Public
Community & HOA
Community
- Subdivision: Stafford Lakes
HOA
- Has HOA: Yes
- Amenities included: Pool, Recreation Facilities, Tot Lots/Playground, Clubhouse
- Services included: Pool(s), Trash
- HOA fee: $238 quarterly
- HOA name: STAFFORD LAKES VILLAGE
Location
- Region: Fredericksburg
Financial & listing details
- Price per square foot: $180/sqft
- Tax assessed value: $475,800
- Annual tax amount: $4,457
- Date on market: 5/8/2026
- Listing agreement: Exclusive Right To Sell
- Listing terms: Conventional,FHA,VA Loan
- Ownership: Fee Simple
Price history
| Date | Event | Price |
|---|---|---|
| 7/29/2026 | Sold | $590,000+0%$180/sqft |
Source:  Bright MLS #VAST2049126 Report a problem Bright MLS #VAST2049126 Report a problem | ||
| 6/8/2026 | Contingent | $589,900$180/sqft |
Source: Bright MLS #VAST2049126 Report a problem | ||
| 6/6/2026 | Price change | $589,900-1.7%$180/sqft |
Source: Bright MLS #VAST2049126 Report a problem | ||
| 5/8/2026 | Listed for sale | $599,900+16.5%$183/sqft |
Source: Bright MLS #VAST2049126 Report a problem | ||
| 3/16/2022 | Sold | $515,000+41.1%$157/sqft |
Source: Public Record Report a problem | ||
| 7/26/2018 | Sold | $364,900$112/sqft |
Source: Public Record Report a problem | ||
| 5/23/2018 | Pending sale | $364,900$112/sqft |
Source: Coldwell Banker Elite #1000269440 Report a problem | ||
| 4/27/2018 | Price change | $364,900-2.7%$112/sqft |
Source: Coldwell Banker Elite #1000269440 Report a problem | ||
| 3/27/2018 | Listed for sale | $374,900$115/sqft |
Source: Coldwell Banker Elite #1000269440 Report a problem | ||
| 7/9/2017 | Listing removed | $374,900$115/sqft |
Source: Elite #ST9964534 Report a problem | ||
| 6/2/2017 | Listed for sale | $374,900+11.9%$115/sqft |
Source: Coldwell Banker Elite #ST9964534 Report a problem | ||
| 6/13/2008 | Sold | $335,000-8.2%$102/sqft |
Source: Public Record Report a problem | ||
| 2/28/2008 | Listing removed | $365,000$112/sqft |
Source: RealBird #st6444617 Report a problem | ||
| 11/15/2007 | Price change | $365,000-12%$112/sqft |
Source: RealBird #st6444617 Report a problem | ||
| 10/24/2007 | Price change | $414,900-2.4%$127/sqft |
Source: RealBird #st6444617 Report a problem | ||
| 6/4/2007 | Listed for sale | $425,000+38.9%$130/sqft |
Source: RealBird #st6444617 Report a problem | ||
| 3/19/2004 | Sold | $305,922$94/sqft |
Source: Public Record Report a problem | ||
Public tax history
| Year | Property taxes | Tax assessment |
|---|---|---|
| 2025 | $4,394 +3.4% | $475,800 |
| 2024 | $4,252 +6.9% | $475,800 +7.4% |
| 2023 | $3,977 +5.6% | $443,100 |
| 2022 | $3,766 +8.7% | $443,100 +24% |
| 2021 | $3,466 | $357,300 |
| 2020 | $3,466 +1.7% | $357,300 +5.9% |
| 2019 | $3,408 +2% | $337,400 |
| 2018 | $3,340 | $337,400 +4.3% |
| 2017 | $3,340 +4.3% | $323,600 |
| 2016 | $3,204 | $323,600 +1.8% |
| 2015 | -- | $317,900 |
| 2014 | -- | $317,900 +7.3% |
| 2013 | -- | $296,200 |
| 2012 | -- | $296,200 -2% |
| 2011 | -- | $302,200 |
| 2010 | -- | $302,200 -21.4% |
| 2009 | -- | $384,500 |
| 2008 | -- | $384,500 -18.8% |
| 2006 | -- | $473,400 |
| 2005 | -- | $473,400 +65% |
| 2004 | -- | $286,900 +309.9% |
| 2003 | -- | $70,000 |
Find assessor info on the county website
Neighborhood: 22406
Nearby homes
- $609,2004 bd4 ba3.8k sqft61 Country Manor Dr, Fredericksburg, VA 22406Off Market
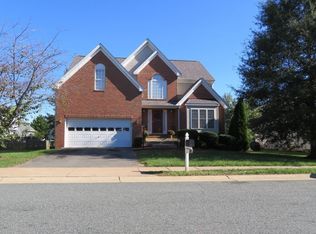
- $554,9004 bd2 ba2.4k sqft57 Country Manor Dr, Fredericksburg, VA 22406Off Market
- $610,2004 bd2 ba3k sqft21 Shannondale Ct, Fredericksburg, VA 22406Off Market
- $633,1004 bd4 ba3.2k sqft60 Country Manor Dr, Fredericksburg, VA 22406Off Market
- $655,9004 bd4 ba29k sqft40 Wild Rose Dr, Fredericksburg, VA 22406Off Market
- $630,3004 bd3 ba3.5k sqft62 Country Manor Dr, Fredericksburg, VA 22406Off Market
- $574,2004 bd3 ba2.4k sqft55 Country Manor Dr, Fredericksburg, VA 22406Off Market
- $649,7005 bd5 ba3.5k sqft19 Shannondale Ct, Fredericksburg, VA 22406Off Market
Nearby schools
GreatSchools rating
- 4/10Rocky Run Elementary SchoolGrades: K-5Distance: 0.8 mi
- 6/10T. Benton Gayle Middle SchoolGrades: 6-8Distance: 2.9 mi
- 5/10Colonial Forge High SchoolGrades: 9-12Distance: 7.1 mi
Schools provided by the listing agent
- District: Stafford County Public Schools
Source: Bright MLS. This data may not be complete. We recommend contacting the local school district to confirm school assignments for this home.
Get a cash offer in 3 minutes
Find out how much your home could sell for in as little as 3 minutes with a no-obligation cash offer.
Estimated market value
$588,400
Get a cash offer in 3 minutes
Find out how much your home could sell for in as little as 3 minutes with a no-obligation cash offer.
Estimated market value
$588,400
- Virginia
- Stafford County
- Fredericksburg
- 22406
- 59 Country Manor Dr
Nearby cities
Nearby neighborhoods
Nearby zip codes
Other Fredericksburg Topics
