Discover the charm of Kingswood, a luxurious residential adult condo community, where 80% of residents are 55 years and older. Currently, there's a unique opportunity for buyers between 21-55 years of age to join this wonderful community. This open and airy 1-bedroom unit offers 1,013 square feet of spacious living. The upgraded kitchen features an extended breakfast bar, beautiful countertops, and plenty of additional cabinets for storage. The light-filled living room seamlessly connects to a welcoming dining area, perfect for entertaining. The unit includes a reserved parking space (#68) and a storage area (#33) located on the lower level. Both HVAC units were replaced in 2015, ensuring comfort and efficiency. With low common charges that cover all utilities except phone, cable, and internet, this is a fantastic buy. Kingswood boasts impressive amenities such as two elevators, a community room with a fireplace, pool table, and serving bar, a media room, a fitness center, a business room, a patio, and an outdoor grill. New solar energy system. This community's perfect location offers easy living, close to shops, the beach, and transportation. Don't miss out on this great unit in a well maintained building with secure entry and exceptional amenities. Embrace a lifestyle of convenience and comfort at Kingswood!
Sold for $240,000
$240,000
59 Courtland Avenue APT 3P, Stamford, CT 06902
1beds
1,013sqft
Condominium
Built in 1972
-- sqft lot
$284,000 Zestimate®
$237/sqft
$2,497 Estimated rent
Home value
$284,000
$270,000 - $301,000
$2,497/mo
Zestimate® history
Owner options
List your home for rent
$2,497/mo
Rent Zestimate®
Find your next renter with Zillow Rental Manager. Plus, with online applications, you can quickly screen prospective tenants – for free.
$2,497/mo
Rent Zestimate®
Refinance and save
$2,183/mo
Est. payment
Refinancing to a lower rate could help reduce your monthly payments and save thousands over the life of the loan.
$2,183/mo
Est. payment
Explore your selling options
Work with a Zillow partner agent
Leverage their expertise and Zillow's premium Showcase listings to get your home seen by more buyers.
Get startedList with your own agent
Get your home in front of millions of buyers by listing it on Zillow.
Learn how to do itSell it yourself
Take full control of how buyers see your home on Zillow by listing For Sale by Owner (FSBO).
List your homeWhat's special
Zillow last checked:
Listing updated:
Listed by:
Bryan Morris Team,
Bryan Morris 203-636-0260,
William Pitt Sotheby's Int'l 203-655-8234
Bought with:
Gladys Q. Aguilar, RES.0759500
Victor J. Roman Realtors
Source: Smart MLS,MLS#: 24021796
Facts & features
Interior
Bedrooms & bathrooms
- Bedrooms: 1
- Bathrooms: 1
- Full bathrooms: 1
Primary bedroom
- Features: Wall/Wall Carpet
- Level: Main
- Area: 238 Square Feet
- Dimensions: 14 x 17
Dining room
- Features: Wall/Wall Carpet
- Level: Main
- Area: 121 Square Feet
- Dimensions: 11 x 11
Kitchen
- Features: Breakfast Bar
- Level: Main
- Area: 121 Square Feet
- Dimensions: 11 x 11
Living room
- Features: Wall/Wall Carpet
- Level: Main
- Area: 308 Square Feet
- Dimensions: 14 x 22
Heating
- Heat Pump, Forced Air, Zoned, Electric
Cooling
- Central Air
Appliances
- Included: Oven/Range, Microwave, Refrigerator, Freezer, Dishwasher, Disposal, Water Heater
- Laundry: Common Area
Features
- Open Floorplan
- Basement: Full,Shared Basement,Storage Space
- Attic: None
- Has fireplace: No
Interior area
- Total structure area: 1,013
- Total interior livable area: 1,013 sqft
- Finished area above ground: 1,013
Property
Parking
- Total spaces: 1
- Parking features: None, Paved, Parking Lot, Assigned
Accessibility
- Accessibility features: Bath Grab Bars, Accessible Hallway(s), Handicap Parking, Hard/Low Nap Floors
Features
- Stories: 1
- Patio & porch: Patio
- Exterior features: Garden
- Waterfront features: Beach Access
Lot
- Features: Level
Details
- Parcel number: 2463973
- Zoning: Residential
Construction
Type & style
- Home type: Condo
- Architectural style: Ranch
- Property subtype: Condominium
Materials
- Brick
Condition
- New construction: No
- Year built: 1972
Utilities & green energy
- Sewer: Public Sewer
- Water: Public
Community & HOA
Community
- Features: Adult Community 55, Near Public Transport, Health Club, Library, Medical Facilities, Park, Shopping/Mall
- Senior community: Yes
- Subdivision: Glenbrook
HOA
- Has HOA: Yes
- Amenities included: Elevator(s), Exercise Room/Health Club, Guest Parking, Security, Management
- Services included: Security, Maintenance Grounds, Trash, Heat, Air Conditioning, Hot Water, Water, Pest Control
- HOA fee: $830 monthly
Location
- Region: Stamford
Financial & listing details
- Price per square foot: $237/sqft
- Tax assessed value: $130,140
- Annual tax amount: $3,040
- Date on market: 8/8/2024
Price history
| Date | Event | Price |
|---|---|---|
| 8/7/2024 | Sold | $240,000+7.1%$237/sqft |
Source:  Smart MLS #24021796 Report a problem Smart MLS #24021796 Report a problem | ||
| 7/16/2024 | Pending sale | $224,000$221/sqft |
Source: Smart MLS #24021796 Report a problem | ||
| 6/7/2024 | Listed for sale | $224,000+41.9%$221/sqft |
Source: Smart MLS #24021796 Report a problem | ||
| 6/19/2015 | Sold | $157,832-28.6%$156/sqft |
Source: Smart MLS #99095934 Report a problem | ||
| 4/26/2004 | Sold | $221,000$218/sqft |
Source: Public Record Report a problem | ||
Public tax history
| Year | Property taxes | Tax assessment |
|---|---|---|
| 2025 | $3,123 +2.7% | $130,140 |
| 2024 | $3,040 -7.5% | $130,140 |
| 2023 | $3,285 +15.3% | $130,140 +24.1% |
| 2022 | $2,850 +0.8% | $104,900 |
| 2021 | $2,826 +2.2% | $104,900 |
| 2020 | $2,764 | $104,900 |
| 2019 | $2,764 +3.2% | $104,900 |
| 2018 | $2,678 -17.8% | $104,900 -13.4% |
| 2017 | $3,257 +3% | $121,110 |
| 2016 | $3,163 | $121,110 |
Find assessor info on the county website
Neighborhood: Glenbrook
Nearby homes
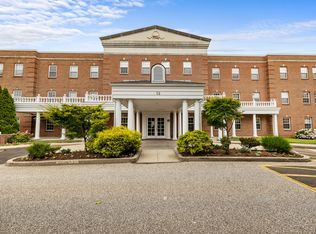
- $199,0001 bd1 ba544 sqft59 Courtland Ave APT 2N, Stamford, CT 06902Sold
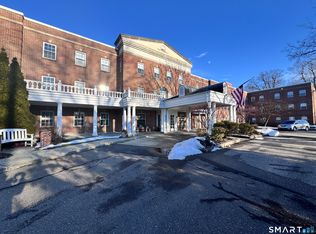
- $239,0001 bd1 ba590 sqft59 Courtland Ave APT 3B, Stamford, CT 06902Sold
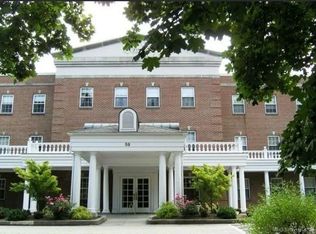
- $232,0001 bd1 ba549 sqft59 Courtland Ave APT 3O, Stamford, CT 06902Sold
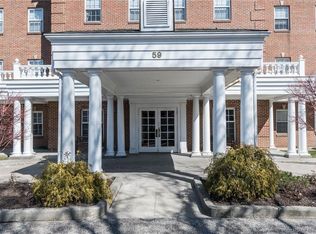
- $285,0002 bd2 ba873 sqft59 Courtland Ave APT 1G, Stamford, CT 06902Sold
- $301,0002 bd2 ba1.1k sqft59 Courtland Ave APT 1K, Stamford, CT 06902Sold
- $300,0002 bd2 ba1k sqft59 Courtland Ave APT 1X, Stamford, CT 06902Sold
- $245,0002 bd2 ba1k sqft59 Courtland Ave APT 2W, Stamford, CT 06902Sold
- $285,1001 bd2 ba938 sqft59 Courtland Ave APT 2I, Stamford, CT 06902Sold
Nearby schools
GreatSchools rating
- 4/10Julia A. Stark SchoolGrades: K-5Distance: 0.6 mi
- 4/10Dolan SchoolGrades: 6-8Distance: 1.4 mi
- 2/10Stamford High SchoolGrades: 9-12Distance: 0.9 mi
Schools provided by the listing agent
- Elementary: Julia A. Stark
- Middle: Dolan
- High: Stamford
Source: Smart MLS. This data may not be complete. We recommend contacting the local school district to confirm school assignments for this home.


Get pre-qualified for a loan
At Zillow Home Loans, we can pre-qualify you in as little as 5 minutes with no impact to your credit score.An equal housing lender. NMLS #10287.
Sell for more on Zillow
Get a Zillow Showcase℠ listing at no additional cost and you could sell for .
$284,000
2% more
+$5,680
With Zillow Showcase(estimated)
$289,680
- Connecticut
- Fairfield County
- Stamford
- 06902
- Glenbrook
- 59 Courtland Avenue Apartment 3P
Nearby cities
Nearby neighborhoods
Nearby zip codes
Other Stamford Topics
