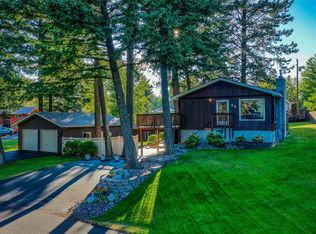
This wonderful home has been loved and meticulously cared for by the same family for over 42 years! Located in a lovely neighborhood just a couple of minutes from schools, shopping, and everything else the wonderful town of Columbia Falls has to offer, this location makes life a breeze! Unwind in the beautifully landscaped surroundings while on your private, stamped concrete patio. Inside you'll enjoy 2 levels of living with a large bedroom, bathroom, laundry, and cozy family room with a gas fireplace. Upstairs there are 3 more bedrooms (one is small and used as a craft/sewing room), remodeled bathroom, a living room with a large window and gas fireplace, and an eat-in kitchen with a sliding door to the beautiful fully landscaped yard! Located on 2 city lots and offering a parking space for your camper/RV, a double car garage with an attached shop, and a large shed for all of your storage needs, this house is ready and waiting for its next story filled with your precious memories.
Closed
Price Unknown
59 Crescent Dr #55, Columbia Falls, MT 59912
4beds
2,184sqft
Single Family Residence
Built in 1978
0.4 Acres Lot
$622,200 Zestimate®
$--/sqft
$3,252 Estimated rent
Home value
$622,200
$591,000 - $660,000
$3,252/mo
Zestimate® history
Owner options
List your home for rent
$3,252/mo
Rent Zestimate®
Find your next renter with Zillow Rental Manager. Plus, with online applications, you can quickly screen prospective tenants – for free.
$3,252/mo
Rent Zestimate®
Refinance and save
Refinancing to a lower rate could help reduce your monthly payments and save thousands over the life of the loan.
Explore your selling options
Work with a Zillow partner agent
Leverage their expertise and Zillow's premium Showcase listings to get your home seen by more buyers.
Get startedList with your own agent
Get your home in front of millions of buyers by listing it on Zillow.
Learn how to do itSell it yourself
Take full control of how buyers see your home on Zillow by listing For Sale by Owner (FSBO).
List your homeWhat's special
Zillow last checked:
Listing updated:
Listed by:
Gina Ellis 406-260-2485,
Engel & Völkers Western Frontier - Whitefish
Bought with:
Kristin M. Zuckerman, RRE-BRO-LIC-71102
Engel & Völkers Western Frontier - Kalispell
Source: MRMLS,MLS#: 30011548
Facts & features
Interior
Bedrooms & bathrooms
- Bedrooms: 4
- Bathrooms: 2
- 3/4 bathrooms: 2
Family room
- Description: lower level
Heating
- Baseboard, Ductless, Electric, Gas, Stove
Cooling
- Wall Unit(s)
Appliances
- Included: Built-In Electric Range, Built-In Refrigerator, Dishwasher, Microwave, Water Heater
Features
- Basement: Finished,Walk-Out Access
- Number of fireplaces: 2
- Fireplace features: Basement, Family Room, Gas, Living Room, Stone
Interior area
- Total interior livable area: 2,184 sqft
- Finished area below ground: 1,092
Property
Parking
- Total spaces: 2
- Parking features: Additional Parking, Driveway, Garage Faces Front, Garage, Garage Door Opener, On Site, Oversized, Paved, Workshop in Garage
- Garage spaces: 2
Features
- Levels: Two
- Patio & porch: Covered, Deck, Patio
- Fencing: Back Yard,Vinyl
- Has view: Yes
- View description: Residential
Lot
- Size: 0.4 Acres
- Features: Back Yard, Front Yard, Garden, Gentle Sloping, Landscaped, Level, Secluded, Sprinklers In Ground, Wooded
- Topography: Varied
Details
- Additional structures: Shed(s)
- Parcel number: 07418609209010000
- Special conditions: Standard
Construction
Type & style
- Home type: SingleFamily
- Architectural style: Traditional
- Property subtype: Single Family Residence
Materials
- Foundation: Poured
Condition
- New construction: No
- Year built: 1978
Utilities & green energy
- Sewer: Public Sewer
- Water: Public
- Utilities for property: Cable Available, Electricity Connected, Natural Gas Connected, Phone Available, Sewer Connected, Water Connected
Community & HOA
HOA
- Has HOA: No
Location
- Region: Columbia Falls
Financial & listing details
- Annual tax amount: $3,408
- Date on market: 8/11/2023
- Listing agreement: Exclusive Agency
- Exclusions: shop light over work bench, shop work benches and storage units, chairlift swing outside, washer, dryer
- Road surface type: Asphalt
Price history
| Date | Event | Price |
|---|---|---|
| 11/6/2023 | Sold | -- |
Source:  MRMLS #30011548 Report a problem MRMLS #30011548 Report a problem | ||
| 9/25/2023 | Price change | $649,900-3.7%$298/sqft |
Source: MRMLS #30011548 Report a problem | ||
| 9/5/2023 | Price change | $674,900-3.6%$309/sqft |
Source: MRMLS #30011548 Report a problem | ||
| 8/22/2023 | Price change | $699,900-3.5%$320/sqft |
Source: MRMLS #30011548 Report a problem | ||
| 8/11/2023 | Listed for sale | $725,000$332/sqft |
Source: MRMLS #30011548 Report a problem | ||
Public tax history
Tax history is unavailable.
Neighborhood: 59912
Nearby homes
- $584,4004 bd2 ba2.1k sqft59 Crescent Dr, Columbia Falls, MT 59912Off Market
- $512,7004 bd1 ba2.7k sqft63 Crescent Dr, Columbia Falls, MT 59912Off Market

- $532,8004 bd1 ba1.9k sqft5 Crescent Cir, Columbia Falls, MT 59912Off Market

- $518,9003 bd2 ba1.3k sqft67 Crescent Dr, Columbia Falls, MT 59912Off Market
- $605,0003 bd2 ba2k sqft58 Crescent Dr, Columbia Falls, MT 59912Off Market
- $431,5003 bd2 ba2.1k sqft51 Crescent Dr, Columbia Falls, MT 59912Off Market
- $753,5003 bd2 ba1.4k sqft62 Crescent Dr, Columbia Falls, MT 59912Off Market
- $666,2003 bd3 ba3.1k sqft9 Crescent Cir, Columbia Falls, MT 59912Off Market
Nearby schools
GreatSchools rating
- 5/10Glacier Gateway Elementary SchoolGrades: PK-5Distance: 1 mi
- 9/10Columbia Falls 7-8Grades: 6-8Distance: 2.1 mi
- 5/10Columbia Falls High SchoolGrades: 9-12Distance: 1.5 mi
Sell for more on Zillow
Get a Zillow Showcase℠ listing at no additional cost and you could sell for .
$622,200
2% more
+$12,444
With Zillow Showcase(estimated)
$634,644
- Montana
- Flathead County
- Columbia Falls
- 59912
- 59 Crescent Dr Unit 55
Nearby cities
Nearby zip codes
Other Columbia Falls Topics
