Skip main navigation
Closed
  • Listed by: BHG Masiello Keene
    Bought with: EXP Realty
    $399,000

    59 Currier Avenue, Peterborough, NH 03458

    5beds
    2,357sqft
    Single Family Residence
    Built in 1967
    0.67 Acres Lot
    $491,100 Zestimate®
    $169/sqft
    $4,342 Estimated rent

    Home value

    $491,100

    $462,000 - $521,000

    $4,342/mo

    Zestimate® history
    Loading
    Loading...

    Owner options

    List your home for rent

    $4,342/mo

    Rent Zestimate®

    Find your next renter with Zillow Rental Manager. Plus, with online applications, you can quickly screen prospective tenants – for free.

    Learn more

    $4,342/mo

    Rent Zestimate®

    Refinance and save

    $2,672/mo

    Est. payment

    Refinancing to a lower rate could help reduce your monthly payments and save thousands over the life of the loan.

    See today's rates

    $2,672/mo

    Est. payment

    Explore your selling options

    Work with a Zillow partner agent

    Leverage their expertise and Zillow's premium Showcase listings to get your home seen by more buyers.

    Get started

    List with your own agent

    Get your home in front of millions of buyers by listing it on Zillow.

    Learn how to do it

    Sell it yourself

    Take full control of how buyers see your home on Zillow by listing For Sale by Owner (FSBO).

    List your home

    What's special

    Downtown peterboroughAdditional living spaceSpacious family homeFormal dining roomGreat neighborhoodDesirable peterborough neighborhoodConvenient half - bath
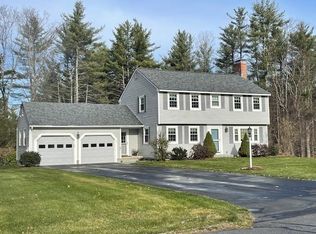
    Welcome to this spacious family home located in a desirable Peterborough neighborhood! This home offers ample space for comfortable living and entertaining. The first floor features an inviting eat-in kitchen, a formal dining room perfect for gatherings, a convenient half-bath, a bright and sunny living room, and a den with a fireplace. Upstairs, you'll find a large primary bedroom with its own bathroom along with four additional bedrooms and a second full bath, providing plenty of room for everyone in the family. The large, dry walk-out basement presents an opportunity for expansion and customization, allowing you to create additional living space to suit your needs. With a 2-car garage, parking is never a concern, and the proximity to the high school and downtown Peterborough adds to the convenience of this location. Newer Buderus furnace. A home warranty will be provided at closing, giving you peace of mind. The property is being sold as-is, offering a chance to make it your own with some tender loving care. Quick closing is desired. Don't miss out on this fantastic opportunity to own a spacious family home in a great neighborhood!

    Zillow last checked:

    Listing updated:

    Listed by:

    Denise Thomas,

    BHG Masiello Keene 603-352-5433

    Bought with:

    Dan Petrone

    EXP Realty

    Source: PrimeMLS,MLS#: 4992814MLS Logo

    Facts & features

    Interior

    Bedrooms & bathrooms
    • Bedrooms: 5
    • Bathrooms: 3
    • Full bathrooms: 1
    • 3/4 bathrooms: 1
    • 1/2 bathrooms: 1
    Heating
    • Oil, Baseboard, Hot Water
    Cooling
    • None
    Appliances
    • Included: Electric Cooktop, Dryer, Double Oven, Refrigerator, Washer
    • Laundry: In Basement
    Features
    • Flooring: Tile, Wood
    • Basement: Full,Interior Entry
    • Has fireplace: Yes
    • Fireplace features: Wood Burning
    Interior area
    • Total structure area: 3,437
    • Total interior livable area: 2,357 sqft
    • Finished area above ground: 2,357
    • Finished area below ground: 0

    Property

    Parking
    • Total spaces: 2
    • Parking features: Paved
    • Garage spaces: 2
    Features
    • Levels: Two
    • Stories: 2
    • Frontage length: Road frontage: 157
    Lot
    • Size: 0.67 Acres
    • Features: Landscaped, Level
    Details
    • Parcel number: PTBRMU010B033L000
    • Zoning description: FAMILY

    Construction

    Type & style
    • Home type: SingleFamily
    • Architectural style: Garrison
    • Property subtype: Single Family Residence
    Materials
    • Wood Frame
    • Foundation: Concrete
    • Roof: Asphalt Shingle
    Condition
    • New construction: No
    • Year built: 1967

    Utilities & green energy

    • Electric: 200+ Amp Service
    • Sewer: Private Sewer
    • Utilities for property: Cable Available

    Community & neighborhood

    Location
    • Region: Peterborough

    Other

    Other facts
    • Road surface type: Paved

    Price history

    DateEventPrice
    5/29/2024Sold$399,000$169/sqft
    Source: PrimeMLS #4992814 Report a problem
    4/25/2024Listed for sale$399,000$169/sqft
    Source: PrimeMLS #4992814 Report a problem

    Public tax history

    YearProperty taxesTax assessment
    2024$8,863 +7.7%$272,700 -6.6%
    2023$8,229 +9%$291,900
    2022$7,549 +0.4%$291,900
    2021$7,519 +8.5%$291,900 +29.9%
    2020$6,930 +3.7%$224,700
    2019$6,685 -1.1%$224,700
    2018$6,761 -0.4%$224,700 +4.1%
    2017$6,789 +2.7%$215,800 +0.7%
    2016$6,609 +3.8%$214,300
    2015$6,367 +10.9%$214,300 +14.1%
    2014$5,742 $187,900

    Find assessor info on the county website

    Neighborhood: 03458

    Nearby schools

    GreatSchools rating
    Get pre-qualified for a loan
    At Zillow Home Loans, we can pre-qualify you in as little as 5 minutes with no impact to your credit score.

    An equal housing lender. NMLS #10287.