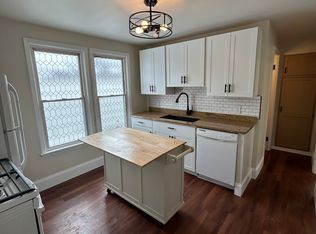
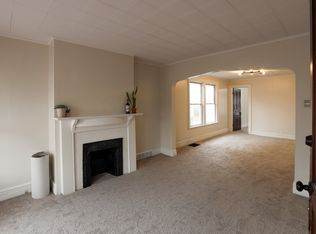
Welcome to this beautiful, fully remodeled home with a well-planned new first-floor layout. The updates are many & each one is just as fabulous as the next: reconfigured the first-floor layout, making it much more user-friendly. Starting with the addition of a new front door and front walk-in closet complete with cabinets, cubbies and plenty of space for storage. The kitchen is stunning with its quartz countertops, horizontal tile backsplash, new window, stainless appliances, modern lighting a full island for added seating & more. The addition of the formal dining room makes entertaining easy. Updated first-floor full bath, new stackable laundry (included) & a pantry/beverage station. All rooms have been freshly painted. The beautiful updates are highlighted by gorgeous new lighting and updated interior doors with crystal doorknobs for a little added bling!! The new wood and metal handrail leads you to the second floor with all new flooring, lighting, remodeled full bath with modern tile in the double-wide shower with glass doors, an updated vanity, heated floors & attractive lighting. The primary bedroom features a newly added walk-in closet, built-in shelving & an electric fireplace. Mechanical updates include an on-demand water heater & new electric panel. Entertain outside on the new cement patio in the fully fenced back yard. Showings start on Friday, May 9th with offers due at noon on Tuesday, May 13th. Open house 1-3 on Sat, May 10. Conveniently located on a tree-lined street close to shopping, dining, public transportation, just minutes from downtown, a must see!!!
Closed
$390,000
59 Dakota St, Buffalo, NY 14216
4beds
2,038sqft
Single Family Residence
Built in 1908
5,113 Square Feet Lot
$405,800 Zestimate®
$191/sqft
$3,237 Estimated rent
Home value
$405,800
$373,000 - $438,000
$3,237/mo
Zestimate® history
Owner options
List your home for rent
$3,237/mo
Rent Zestimate®
Find your next renter with Zillow Rental Manager. Plus, with online applications, you can quickly screen prospective tenants – for free.
$3,237/mo
Rent Zestimate®
Refinance and save
$2,699/mo
Est. payment
Refinancing to a lower rate could help reduce your monthly payments and save thousands over the life of the loan.
$2,699/mo
Est. payment
Explore your selling options
Work with a Zillow partner agent
Leverage their expertise and Zillow's premium Showcase listings to get your home seen by more buyers.
Get startedList with your own agent
Get your home in front of millions of buyers by listing it on Zillow.
Learn how to do itSell it yourself
Take full control of how buyers see your home on Zillow by listing For Sale by Owner (FSBO).
List your homeWhat's special
Modern lightingElectric fireplaceModern tileFull islandStackable laundryWood and metal handrailNew cement patio
Zillow last checked:
Listing updated:
Listed by:
Jean A Manders 716-534-1495,
Realty ONE Group Empower
Bought with:
Thomas Anderson, 10491212603
Realty ONE Group Empower
Source: NYSAMLSs,MLS#: B1604817 Originating MLS: Buffalo
Originating MLS: BuffaloFacts & features
Interior
Bedrooms & bathrooms
- Bedrooms: 4
- Bathrooms: 2
- Full bathrooms: 2
- Main level bathrooms: 1
- Main level bedrooms: 2
Bedroom 1
- Level: First
- Dimensions: 14.00 x 11.00
Bedroom 2
- Level: First
- Dimensions: 11.00 x 11.00
Bedroom 3
- Level: Second
- Dimensions: 11.00 x 11.00
Bedroom 4
- Level: Second
Dining room
- Level: First
Kitchen
- Level: First
Living room
- Level: First
Heating
- Gas, Forced Air
Cooling
- Central Air
Appliances
- Included: Dryer, Dishwasher, Free-Standing Range, Disposal, Gas Oven, Gas Range, Gas Water Heater, Microwave, Oven, Refrigerator, Washer
- Laundry: Main Level
Features
- Ceiling Fan(s), Separate/Formal Dining Room, Eat-in Kitchen, Separate/Formal Living Room, Kitchen Island, Other, Pantry, Quartz Counters, See Remarks, Solid Surface Counters, Natural Woodwork, Bedroom on Main Level, Programmable Thermostat
- Flooring: Ceramic Tile, Luxury Vinyl, Varies
- Basement: Full,Sump Pump
- Number of fireplaces: 1
Interior area
- Total structure area: 2,038
- Total interior livable area: 2,038 sqft
Property
Parking
- Parking features: No Garage
Features
- Levels: Two
- Stories: 2
- Patio & porch: Open, Patio, Porch
- Exterior features: Concrete Driveway, Fully Fenced, Patio
- Fencing: Full
Lot
- Size: 5,113 Square Feet
- Dimensions: 33 x 155
- Features: Near Public Transit, Rectangular, Rectangular Lot, Residential Lot
Details
- Additional structures: Shed(s), Storage
- Parcel number: 1402000787100001040000
- Special conditions: Standard
Construction
Type & style
- Home type: SingleFamily
- Architectural style: Colonial,Two Story
- Property subtype: Single Family Residence
Materials
- Vinyl Siding, Copper Plumbing
- Foundation: Block
- Roof: Asphalt
Condition
- Resale
- Year built: 1908
Utilities & green energy
- Electric: Circuit Breakers
- Sewer: Connected
- Water: Connected, Public
- Utilities for property: Cable Available, Electricity Connected, High Speed Internet Available, Sewer Connected, Water Connected
Green energy
- Energy efficient items: Appliances, HVAC, Lighting, Windows
Community & HOA
Location
- Region: Buffalo
Financial & listing details
- Price per square foot: $191/sqft
- Tax assessed value: $181,000
- Annual tax amount: $2,944
- Date on market: 5/8/2025
- Cumulative days on market: 5 days
- Listing terms: Cash,Conventional,FHA,VA Loan
Price history
| Date | Event | Price |
|---|---|---|
| 6/27/2025 | Sold | $390,000+11.4%$191/sqft |
Source:  NYSAMLSs #B1604817 Report a problem NYSAMLSs #B1604817 Report a problem | ||
| 5/14/2025 | Pending sale | $350,000$172/sqft |
Source: NYSAMLSs #B1604817 Report a problem | ||
| 5/8/2025 | Listed for sale | $350,000+75.1%$172/sqft |
Source: NYSAMLSs #B1604817 Report a problem | ||
| 3/24/2023 | Listing removed | $199,900-7%$98/sqft |
Source: NYSAMLSs #B1308044 Report a problem | ||
| 1/27/2021 | Sold | $215,000+7.6%$105/sqft |
Source: Public Record Report a problem | ||
| 11/23/2020 | Pending sale | $199,900$98/sqft |
Source: Envision Real Estate #B1308044 Report a problem | ||
| 11/16/2020 | Listed for sale | $199,900+66.6%$98/sqft |
Source: Envision Real Estate #B1308044 Report a problem | ||
| 3/28/2014 | Sold | $120,000+3.5%$59/sqft |
Source: Public Record Report a problem | ||
| 11/27/2013 | Price change | $115,900-7.3%$57/sqft |
Source: RE/MAX North #B440317 Report a problem | ||
| 10/13/2013 | Listed for sale | $125,000-7.3%$61/sqft |
Source: RE/MAX North #B440317 Report a problem | ||
| 5/16/2013 | Listing removed | $134,900$66/sqft |
Source: RealtyUSA #427462 Report a problem | ||
| 4/22/2013 | Listed for sale | $134,900+107.5%$66/sqft |
Source: Realty USA #427462 Report a problem | ||
| 12/29/1995 | Sold | $65,000$32/sqft |
Source: Public Record Report a problem | ||
Public tax history
| Year | Property taxes | Tax assessment |
|---|---|---|
| 2025 | -- | $345,000 +90.6% |
| 2024 | -- | $181,000 |
| 2023 | -- | $181,000 |
| 2022 | -- | $181,000 |
| 2021 | -- | $181,000 |
| 2020 | -- | $181,000 +72.4% |
| 2019 | -- | $105,000 |
| 2018 | -- | $105,000 |
| 2017 | $2,863 +153.8% | $105,000 |
| 2016 | $1,128 | $105,000 |
| 2015 | -- | $105,000 |
| 2014 | -- | $105,000 |
| 2013 | -- | $105,000 |
| 2012 | -- | $105,000 |
| 2011 | -- | $105,000 |
| 2010 | -- | $105,000 +10.5% |
| 2009 | -- | $95,000 |
| 2008 | -- | $95,000 |
| 2007 | -- | $95,000 +8.6% |
| 2006 | -- | $87,500 |
| 2005 | -- | $87,500 +25% |
| 2004 | -- | $70,000 |
| 2003 | -- | $70,000 |
| 2002 | -- | $70,000 |
| 2001 | -- | $70,000 |
| 2000 | -- | $70,000 |
Find assessor info on the county website
Neighborhood: North Park
Nearby homes
- $297,7003 bd1 ba1.7k sqft57 Dakota St, Buffalo, NY 14216Off Market
- $342,9002 bd1 ba1.4k sqft63 Dakota St, Buffalo, NY 14216Off Market
- $--2 bd1 ba900 sqft63 Dakota St UNIT 2, Buffalo, NY 14216Off Market
- $356,9006 bd2 ba2.4k sqft53 Dakota St, Buffalo, NY 14216Off Market
- $334,5004 bd1 ba2.5k sqft69 Dakota St, Buffalo, NY 14216Off Market
- $390,7006 bd2 ba2.4k sqft49 Dakota St, Buffalo, NY 14216Off Market
- $379,0007 bd3 ba2.6k sqft47 Dakota St, Buffalo, NY 14216Off Market
- $--3 bd1 ba-- sqft47 Dakota St APT 2, Buffalo, NY 14216Off Market
Nearby schools
GreatSchools rating
- 3/10Ps 81Grades: PK-8Distance: 0.4 mi
- 6/10Middle Early College High SchoolGrades: 9-12Distance: 1.8 mi
- 4/10Grabiarz Campus School 79Grades: PK-8Distance: 1.2 mi
Schools provided by the listing agent
- District: Buffalo
Source: NYSAMLSs. This data may not be complete. We recommend contacting the local school district to confirm school assignments for this home.
- New York
- Erie County
- Buffalo
- 14216
- North Park
- 59 Dakota St
Nearby cities
Nearby neighborhoods
Nearby zip codes
Other Buffalo Topics
