Skip main navigation
Off market
  • $484,700

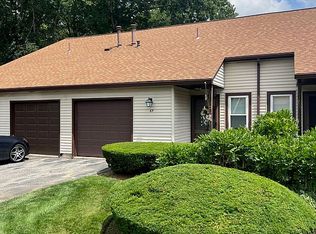
    59 Decarolis Dr, Tewksbury, MA 01876

    2beds
    1,035sqft
    Condominium, Townhouse
    Built in 1984
    -- sqft lot
    $484,700 Zestimate®
    $468/sqft
    $2,718 Estimated rent

    Home value

    $484,700

    $460,000 - $509,000

    $2,718/mo

    Zestimate® history
    Loading
    Loading...

    Owner options

    List your home for rent

    $2,718/mo

    Rent Zestimate®

    Find your next renter with Zillow Rental Manager. Plus, with online applications, you can quickly screen prospective tenants – for free.

    Learn more

    $2,718/mo

    Rent Zestimate®

    Refinance and save

    $3,251/mo

    Est. payment

    Refinancing to a lower rate could help reduce your monthly payments and save thousands over the life of the loan.

    See today's rates

    $3,251/mo

    Est. payment

    Explore your selling options

    Work with a Zillow partner agent

    Leverage their expertise and Zillow's premium Showcase listings to get your home seen by more buyers.

    Get started

    List with your own agent

    Get your home in front of millions of buyers by listing it on Zillow.

    Learn how to do it

    Sell it yourself

    Take full control of how buyers see your home on Zillow by listing For Sale by Owner (FSBO).

    List your home

    What's special

    Tastefully updated 2 bedroom, 1.5-bathroom townhouse, with an attached one car garage in Tewksbury Townhouses Condominiums! Conveniently located right off of Main St(route 38) and within close proximity to shopping, restaurants, major highways, as well as the Wilmington commuter rail. The open concept kitchen and dining area features sleek, soft closing cabinets & drawers, butcher block counter tops, luxury vinyl plank flooring and Samsung stainless steel appliances. The luxury flooring flows beautifully into the living room and updated half bathroom. The slider off of the living room welcomes you to your own private patio area and shared backyard. On the second level you will find 2 generous sized bedrooms. The primary bedroom has a walk-in closet. The updated full bathroom and laundry/utility room complete the second level. Navien on demand heating system is 4 years young. This community also features an inground pool and tennis court. Ample visitor parking is close to the unit!

    This property is off market, which means it's not currently listed for sale or rent on Zillow. This may be different from what's available on other websites or public sources.

    Zillow last checked:

    Listing updated:

    Listed by:

    Brooke Borstell 978-886-1086,

    Berkshire Hathaway HomeServices Verani Realty 978-992-3800

    Bought with:

    Evelyn Rockas

    Coldwell Banker Realty - Lynnfield

    Source: MLS PIN,MLS#: 73121586

    Facts & features

    Interior

    Bedrooms & bathrooms
    • Bedrooms: 2
    • Bathrooms: 2
    • Full bathrooms: 1
    • 1/2 bathrooms: 1
    Primary bedroom
    • Features: Walk-In Closet(s), Flooring - Wall to Wall Carpet
    • Level: Second
    • Area: 187
    • Dimensions: 11 x 17
    Bedroom 2
    • Features: Closet, Flooring - Wall to Wall Carpet
    • Level: Second
    • Area: 140
    • Dimensions: 10 x 14
    Bathroom 1
    • Features: Bathroom - Half
    • Level: First
    Bathroom 2
    • Features: Bathroom - Full
    • Level: Second
    Dining room
    • Features: Flooring - Vinyl
    • Level: First
    • Area: 81
    • Dimensions: 9 x 9
    Kitchen
    • Features: Flooring - Vinyl, Countertops - Upgraded, Cabinets - Upgraded, Stainless Steel Appliances
    • Level: First
    • Area: 81
    • Dimensions: 9 x 9
    Living room
    • Features: Flooring - Vinyl, Exterior Access, Slider
    • Level: First
    • Area: 216
    • Dimensions: 12 x 18
    Heating
    • Baseboard, Natural Gas
    Cooling
    • Window Unit(s)
    Appliances
    • Included: Range, Dishwasher, Disposal, Microwave, Refrigerator, Washer, Dryer
    • Laundry: Second Floor, In Unit, Gas Dryer Hookup, Washer Hookup
    Features
    • Flooring: Tile, Vinyl, Carpet, Hardwood
    • Basement: None
    • Has fireplace: No
    • Common walls with other units/homes: 2+ Common Walls
    Interior area
    • Total structure area: 1,035
    • Total interior livable area: 1,035 sqft

    Property

    Parking
    • Total spaces: 2
    • Parking features: Attached, Off Street, Deeded, Paved
    • Attached garage spaces: 1
    • Uncovered spaces: 1
    Features
    • Entry location: Unit Placement(Ground,Walkout)
    • Patio & porch: Patio
    • Exterior features: Patio
    • Pool features: Association, In Ground
    Details
    • Parcel number: 796778
    • Zoning: MFD

    Construction

    Type & style
    • Home type: Townhouse
    • Property subtype: Condominium, Townhouse
    Materials
    • Frame
    • Roof: Shingle
    Condition
    • Year built: 1984

    Utilities & green energy

    • Electric: Circuit Breakers, 100 Amp Service
    • Sewer: Public Sewer
    • Water: Public
    • Utilities for property: for Gas Range, for Gas Dryer, Washer Hookup

    Community & neighborhood

    Community
    • Community features: Public Transportation, Shopping, Pool, Tennis Court(s), Medical Facility, Highway Access
    Location
    • Region: Tewksbury

    HOA & financial

    HOA
    • HOA fee: $260 monthly
    • Amenities included: Pool, Tennis Court(s)
    • Services included: Insurance, Maintenance Structure, Road Maintenance, Maintenance Grounds, Trash, Reserve Funds

    Price history

    DateEventPrice
    6/29/2023Sold$455,000+11%$440/sqft
    Source: MLS PIN #73121586 Report a problem
    6/13/2023Contingent$409,900$396/sqft
    Source: MLS PIN #73121586 Report a problem
    6/7/2023Listed for sale$409,900+51.8%$396/sqft
    Source: MLS PIN #73121586 Report a problem
    4/9/2019Sold$270,000+165%$261/sqft
    Source: Public Record Report a problem
    11/28/1997Sold$101,900+24.3%$98/sqft
    Source: Public Record Report a problem
    11/2/1995Sold$82,000$79/sqft
    Source: Public Record Report a problem

    Public tax history

    YearProperty taxesTax assessment
    2025$5,601 +14%$423,700 +15.4%
    2024$4,915 +10.4%$367,100 +16.2%
    2023$4,453 +2.3%$315,800 +10.2%
    2022$4,355 +4.7%$286,500 +8.2%
    2021$4,161 -0.5%$264,700 +1%
    2020$4,184 +5.2%$262,000 +4.4%
    2019$3,976 +1.9%$251,000 +3.7%
    2018$3,903 +17.4%$242,000 +18.7%
    2017$3,324 +15.1%$203,800 +15.4%
    2016$2,887 -2.3%$176,600 -2.2%
    2015$2,955 -5.8%$180,500 -7.3%
    2014$3,137 +2.1%$194,700 -2.1%
    2013$3,071 +1.3%$198,900 -1.7%
    2012$3,032 +13.3%$202,300 +1.8%
    2011$2,675 +3.6%$198,700 -3.4%
    2010$2,582 +1.5%$205,700 -8.3%
    2009$2,545 +5.4%$224,200 -2.9%
    2008$2,414 +5.5%$231,000
    2007$2,289 -0.6%$231,000 +1%
    2006$2,303 +7.7%$228,700 +8%
    2005$2,138 +22%$211,700 +64.2%
    2003$1,753 +26.6%$128,900 +39.7%
    2000$1,385 +7.4%$92,300
    1998$1,290 $92,300

    Find assessor info on the county website

    Neighborhood: 01876

    Nearby schools

    GreatSchools rating
    Get a cash offer in 3 minutes
    Find out how much your home could sell for in as little as 3 minutes with a no-obligation cash offer.
    Estimated market value
    $484,700
    Get a cash offer in 3 minutes
    Find out how much your home could sell for in as little as 3 minutes with a no-obligation cash offer.
    Estimated market value
    $484,700