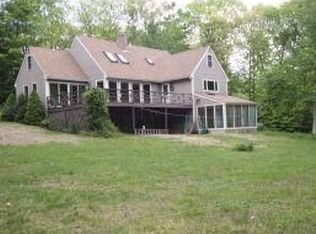
A large, comfortable 4-bedroom, 3-bath country home with far more space than the exterior suggests. A long driveway accented by granite light posts creates impressive curb appeal, while exposed beams in the family room, the tongue-and-groove ceiling of the farmer’s porch, and chunky dentil and crown moldings give the home its rustic farmhouse character. No cookie-cutter Colonial here! The garage setup makes this property especially memorable, with an oversized 26x26 garage, overhead loft, and direct access to the basement and workshop. The front-to-back living room features a newer pellet stove insert set into the brick fireplace. Significant improvements include luxury vinyl plank flooring throughout with no carpeting, Hardie board siding, Azek trim, replacement exterior doors, a garage cupola, and a newer roof with a 50-year warranty. A fenced backyard provides plenty of room for pets and play. Located in the Mast Tree Estates neighborhood, this is a distinctive home with space, character and versatility that truly must be seen to be appreciated. OPEN HOUSE 8/15 11-1pm
Active
Listed by: Coldwell Banker Realty Bedford NH • Katie Johnson
$725,000
59 DEER Run, Fremont, NH 03044
4beds
2,400sqft
Single Family Residence
Built in 1989
1.19 Acres Lot
$709,900 Zestimate®
$302/sqft
$-- HOA
What's special
- 4 days |
- 621 |
- 53 |
Zillow last checked:
Listing updated:
Listed by:
Katie Johnson,
Coldwell Banker Realty Bedford NH Cell:603-401-1776
Source: PrimeMLS,MLS#: 5104568
Facts & features
Interior
Bedrooms & bathrooms
- Bedrooms: 4
- Bathrooms: 3
- Full bathrooms: 1
- 3/4 bathrooms: 1
- 1/2 bathrooms: 1
Heating
- Pellet Stove, Hot Water
Cooling
- Whole House Fan
Appliances
- Included: Dishwasher, Dryer, Microwave, Electric Range, Washer, Water Heater off Boiler
- Laundry: Laundry Hook-ups, 1st Floor Laundry
Features
- Primary BR w/ BA, Walk-In Closet(s)
- Flooring: Hardwood
- Basement: Concrete Floor,Full,Interior Stairs,Unfinished,Interior Entry
- Number of fireplaces: 1
- Fireplace features: 1 Fireplace
Interior area
- Total structure area: 3,174
- Total interior livable area: 2,400 sqft
- Finished area above ground: 2,400
- Finished area below ground: 0
Video & virtual tour
Property
Parking
- Total spaces: 2
- Parking features: Paved, Attached
- Garage spaces: 2
Features
- Levels: Two
- Stories: 2
- Patio & porch: Porch, Covered Porch
- Exterior features: Deck
- Fencing: Full
- Frontage length: Road frontage: 175
Lot
- Size: 1.19 Acres
- Features: Wooded
Details
- Parcel number: FRMTM02B105L016
- Zoning description: RES
- Other equipment: Portable Generator
Construction
Type & style
- Home type: SingleFamily
- Architectural style: Colonial
- Property subtype: Single Family Residence
Materials
- Fiber Cement Exterior
- Foundation: Concrete
- Roof: Architectural Shingle
Condition
- New construction: No
- Year built: 1989
Utilities & green energy
- Electric: Circuit Breakers, Underground
- Sewer: Private Sewer, Septic Tank
- Utilities for property: Cable, Underground Utilities
Community & HOA
Location
- Region: Fremont
Financial & listing details
- Price per square foot: $302/sqft
- Tax assessed value: $618,000
- Annual tax amount: $10,475
- Date on market: 8/12/2026
Estimated market value
Zestimate®
$709,900
Estimated sales range
$674,000 - $745,000
Rent Zestimate®
$4,088/mo
Price history
| Date | Event | Price |
|---|---|---|
| 8/15/2026 | Listed for sale | $725,000+222.2%$302/sqft |
Source: | ||
| 9/25/1998 | Sold | $225,000$94/sqft |
Source: Public Record Report a problem | ||
Public tax history
| Year | Property taxes | Tax assessment |
|---|---|---|
| 2024 | $9,359 +11.8% | $354,900 |
| 2023 | $8,372 +1.7% | $354,900 |
| 2022 | $8,230 0% | $354,900 -0.3% |
| 2020 | $8,234 -7.8% | $356,000 +23.8% |
| 2019 | $8,927 +5.6% | $287,500 |
| 2018 | $8,453 +0.7% | $287,500 |
| 2017 | $8,392 -1.5% | $287,500 +0.9% |
| 2016 | $8,516 +3% | $285,000 |
| 2015 | $8,265 +4.1% | $285,000 +1.3% |
| 2014 | $7,941 -1% | $281,400 |
| 2013 | $8,023 +28.4% | $281,400 -16.9% |
| 2005 | $6,247 | $338,600 |
Find assessor info on the county website
Monthly payment
Est. payment
Payment breakdown
Explore the cost of this home by adjusting the details. Changes won't be saved.Climate risks
Neighborhood: 03044
Nearby schools
GreatSchools rating
- 7/10Ellis SchoolGrades: PK-8Distance: 2 mi
Schools provided by the listing agent
- Elementary: Ellis School
- Middle: Ellis School
- High: Sanborn Regional High School
Source: PrimeMLS. This data may not be complete. We recommend contacting the local school district to confirm school assignments for this home.
- $669,6004 bd3 ba2.5k sqft63 Deer Run, Fremont, NH 03044Off Market
Save 
- $656,2003 bd2 ba1.9k sqft65 Folsom Mdws, Fremont, NH 03044Off Market
Save 
- $620,8003 bd2 ba2.1k sqft75 Deer Run, Fremont, NH 03044Off Market
Save - $643,8003 bd3 ba2.2k sqft77 Deer Run, Fremont, NH 03044Off Market
Save - $499,9002 bd2 ba1.4k sqft21 Liberty Lantern Ln UNIT 3-AKA, Fremont, NH 03044Sold
Save - $616,7003 bd2 ba1.9k sqft83 Deer Run, Fremont, NH 03044Off Market
Save - $630,0004 bd3 ba2.6k sqft49 Deer Run, Fremont, NH 03044Sold
Save - $654,8004 bd3 ba2.2k sqft47 Deer Run, Fremont, NH 03044Off Market
Save
A local agent can set up tours, give advice and negotiate with sellers.