Skip main navigation
Sold for $465,000
  • $465,000

    59 Deer Run, Southington, CT 06479

    3beds
    1,940sqft
    Single Family Residence
    Built in 1964
    0.46 Acres Lot
    $541,300 Zestimate®
    $240/sqft
    $3,652 Estimated rent

    Home value

    $541,300

    $514,000 - $568,000

    $3,652/mo

    Zestimate® history
    Loading
    Loading...

    Owner options

    List your home for rent

    $3,652/mo

    Rent Zestimate®

    Find your next renter with Zillow Rental Manager. Plus, with online applications, you can quickly screen prospective tenants – for free.

    Learn more

    $3,652/mo

    Rent Zestimate®

    Refinance and save

    $3,328/mo

    Est. payment

    Refinancing to a lower rate could help reduce your monthly payments and save thousands over the life of the loan.

    See today's rates

    $3,328/mo

    Est. payment

    Explore your selling options

    Work with a Zillow partner agent

    Leverage their expertise and Zillow's premium Showcase listings to get your home seen by more buyers.

    Get started

    List with your own agent

    Get your home in front of millions of buyers by listing it on Zillow.

    Learn how to do it

    Sell it yourself

    Take full control of how buyers see your home on Zillow by listing For Sale by Owner (FSBO).

    List your home

    What's special

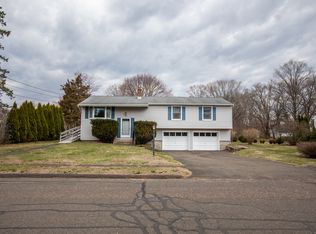
    Be ready to fall in love with 59 Deer Run! Set in a quiet Plantsville neighborhood, this bi-level home is perfect to relax, grow and enjoy the upgrades made in 2020. With the open concept one can enjoy cooking and entertaining guests in the gourmet kitchen with granite counters, an island & stainless steel appliances. Plus, an additional bonus room, currently an at-home office leads to a good size deck. A flat lush backyard is a great area for outdoor entertaining and fun-n-games. Primary suite offers private bathroom featuring a walk-in shower. Two additional bedrooms and a full bathroom finish the first floor. A large lower level rec room provides plenty of additional space and offers a laundry room combination. And there's more! The two-car garage, oversized shed and an additional "bunker" offers more room for vehicles, equipment and storage. Only moments to playgrounds, shops, restaurants and highways. This home provides all the essentials of good living. Public Water, Gas Heat, Newer Central Air, Newer Siding, Newer Furnace, & Newer Septic Tank. Don't hesitate to visit this home!

    Zillow last checked:

    Listing updated:

    Listed by:

    Dana M. Gibson 860-575-3714,

    William Raveis Real Estate 860-388-3936

    Bought with:

    Lisa Gallagher, RES.0777641

    William Raveis Real Estate

    Source: Smart MLS,MLS#: 24001020MLS Logo

    Facts & features

    Interior

    Bedrooms & bathrooms
    • Bedrooms: 3
    • Bathrooms: 3
    • Full bathrooms: 2
    • 1/2 bathrooms: 1
    Primary bedroom
    • Features: Full Bath, Hardwood Floor
    • Level: Main
    Bedroom
    • Features: Hardwood Floor
    • Level: Main
    Bedroom
    • Features: Hardwood Floor
    • Level: Main
    Primary bathroom
    • Features: Full Bath, Stall Shower, Tile Floor
    • Level: Main
    Bathroom
    • Features: Remodeled, Full Bath, Tub w/Shower, Tile Floor
    • Level: Main
    Dining room
    • Features: Combination Liv/Din Rm, Hardwood Floor
    • Level: Main
    Family room
    • Features: Balcony/Deck, Built-in Features, Hardwood Floor
    • Level: Main
    Kitchen
    • Features: Remodeled, Quartz Counters, Dining Area, Tile Floor
    • Level: Main
    Living room
    • Features: Combination Liv/Din Rm, Fireplace, Hardwood Floor
    • Level: Main
    Heating
    • Forced Air, Natural Gas
    Cooling
    • Central Air
    Appliances
    • Included: Oven/Range, Microwave, Refrigerator, Dishwasher, Washer, Dryer, Gas Water Heater, Water Heater
    • Laundry: Lower Level
    Features
    • Open Floorplan
    • Basement: Full,Garage Access
    • Attic: Storage,Access Via Hatch
    • Has fireplace: No
    Interior area
    • Total structure area: 1,940
    • Total interior livable area: 1,940 sqft
    • Finished area above ground: 1,340
    • Finished area below ground: 600

    Property

    Parking
    • Total spaces: 2
    • Parking features: Attached, Off Street, Driveway, Garage Door Opener, Asphalt
    • Attached garage spaces: 2
    • Has uncovered spaces: Yes
    Features
    • Patio & porch: Deck
    • Exterior features: Rain Gutters
    Lot
    • Size: 0.46 Acres
    • Features: Level, Open Lot
    Details
    • Additional structures: Shed(s)
    • Parcel number: 2344869
    • Zoning: R-20/2

    Construction

    Type & style
    • Home type: SingleFamily
    • Architectural style: Ranch
    • Property subtype: Single Family Residence
    Materials
    • Vinyl Siding
    • Foundation: Concrete Perimeter, Raised
    • Roof: Asphalt
    Condition
    • New construction: No
    • Year built: 1964

    Utilities & green energy

    • Sewer: Septic Tank
    • Water: Public
    • Utilities for property: Cable Available

    Community & neighborhood

    Location
    • Region: Plantsville
    • Subdivision: Plantsville

    Price history

    DateEventPrice
    4/26/2024Sold$465,000+6.9%$240/sqft
    Source: Smart MLS #24001020 Report a problem
    4/22/2024Listed for sale$435,000$224/sqft
    Source: William Raveis Real Estate, Mortgage & Insurance #24001020 Report a problem
    4/9/2024Pending sale$435,000$224/sqft
    Source: William Raveis Real Estate, Mortgage & Insurance #24001020 Report a problem
    4/3/2024Listed for sale$435,000+29.9%$224/sqft
    Source: Smart MLS #24001020 Report a problem
    10/5/2020Sold$335,000-1.4%$173/sqft
    Source: Smart MLS #170293852 Report a problem
    8/21/2020Pending sale$339,900$175/sqft
    Source: Century 21 AllPoints Realty #170293852 Report a problem
    8/15/2020Price change$339,900+3%$175/sqft
    Source: Century 21 AllPoints Realty #170293852 Report a problem
    7/9/2020Pending sale$329,900$170/sqft
    Source: Century 21 AllPoints Realty #170293852 Report a problem
    6/14/2020Price change$329,900-2.9%$170/sqft
    Source: Century 21 AllPoints Realty #170293852 Report a problem
    5/22/2020Price change$339,900-2.9%$175/sqft
    Source: Century 21 AllPoints Rlty #170293852 Report a problem
    5/9/2020Listed for sale$349,900+99.9%$180/sqft
    Source: Century 21 AllPoints Rlty #170293852 Report a problem
    2/10/2020Sold$175,000-12.1%$90/sqft
    Source: Smart MLS #170257334 Report a problem
    1/4/2020Pending sale$199,000$103/sqft
    Source: Coldwell Banker Residential Brokerage - Simsbury Office #170257334 Report a problem
    12/19/2019Listed for sale$199,000$103/sqft
    Source: Coldwell Banker Res Brokerage #170257334 Report a problem

    Public tax history

    YearProperty taxesTax assessment
    2025$7,333 +6.5%$220,810 +0.8%
    2024$6,888 +3.6%$219,080
    2023$6,651 +4.2%$219,080
    2022$6,382 +0.3%$219,080
    2021$6,360 +19.4%$219,080 +26%
    2020$5,328 0%$173,940
    2019$5,330 +0.5%$173,940
    2018$5,302 $173,940
    2017$5,302 +7.1%$173,940 +2.4%
    2015$4,951 +2.7%$169,920
    2014$4,819 +3.3%$169,920
    2013$4,666 -0.1%$169,920
    2012$4,669 +8.8%$169,920 -3.9%
    2011$4,293 +1.1%$176,820
    2010$4,247 +3.2%$176,820
    2009$4,115 +1.1%$176,820
    2008$4,070 +23.3%$176,820 +52.3%
    2007$3,302 $116,130
    2004$3,302 +6.9%$116,130
    2003$3,089 $116,130

    Find assessor info on the county website

    Neighborhood: 06479

    Nearby schools

    GreatSchools rating
    Get pre-qualified for a loan
    At Zillow Home Loans, we can pre-qualify you in as little as 5 minutes with no impact to your credit score.

    An equal housing lender. NMLS #10287.

    Sell for more on Zillow
    Get a Zillow Showcase℠ listing at no additional cost and you could sell for .
    $541,300
    2% more
    +$10,826
    With Zillow Showcase(estimated)
    $552,126