Price Improvement! Reduced $10,000! Large single-family home or multi-family investment? The choice is yours. Bring your vision, roll up your sleeves, and put your tool belt to work. This two-story property is currently configured as a spacious two-family home and awaits completion, but it could easily be converted back into a large single-family residence. The current first-floor tenant is scheduled to vacate on August 1, 2026. Several important improvements have already been completed, including new support beams, stonework, and the installation of a sump pump in the basement. Throughout the first floor, you'll also discover unique artistic carvings and craftsmanship incorporated into the exposed beams, adding character and charm. With plenty of potential and room to make it your own, this is a property worth exploring. Please note that the home will not qualify for FHA or VA financing.
Active
Listed by: RE/MAX Northern Edge • Linda Larrivee
Price cut: $10K (7/9)
$169,000
59 Depot Street, Lancaster, NH 03584
4beds
2,379sqft
Single Family Residence
Built in 1900
0.25 Acres Lot
$-- Zestimate®
$71/sqft
$-- HOA
What's special
- 121 days
- 437
- 15
Zillow last checked:
Listing updated:
Listed by:
Linda Larrivee,
RE/MAX Northern Edge 603-788-2131
Source: PrimeMLS,MLS#: 5092302
Facts & features
Interior
Bedrooms & bathrooms
- Bedrooms: 4
- Bathrooms: 2
- Full bathrooms: 2
Heating
- Propane
Cooling
- None
Appliances
- Included: Refrigerator, Electric Stove
- Laundry: 1st Floor Laundry
Features
- Natural Woodwork
- Flooring: Combination
- Basement: Bulkhead,Interior Stairs,Sump Pump,Unfinished,Interior Access,Basement Stairs,Interior Entry
Interior area
- Total structure area: 3,705
- Total interior livable area: 2,379 sqft
- Finished area above ground: 2,379
- Finished area below ground: 0
Property
Parking
- Parking features: Gravel
Features
- Levels: 1.75
- Stories: 1.75
- Exterior features: Deck
- Frontage length: Road frontage: 118
Lot
- Size: 0.25 Acres
- Features: Level
Details
- Parcel number: LNCSMP05L023
- Zoning description: Residential
Construction
Type & style
- Home type: SingleFamily
- Architectural style: New Englander
- Property subtype: Single Family Residence
Materials
- Vinyl Siding
- Foundation: Fieldstone
- Roof: Asphalt Shingle
Condition
- New construction: No
- Year built: 1900
Utilities & green energy
- Electric: 200+ Amp Service
- Sewer: Public Sewer
- Utilities for property: Cable
Community & HOA
Location
- Region: Lancaster
Financial & listing details
- Price per square foot: $71/sqft
- Tax assessed value: $172,000
- Annual tax amount: $3,517
- Date on market: 6/2/2026
- Road surface type: Paved
Estimated market value
Not available
Estimated sales range
Not available
$2,426/mo
Price history
| Date | Event | Price |
|---|---|---|
| 7/9/2026 | Price change | $169,000-5.6%$71/sqft |
Source:  PrimeMLS #5092308 Report a problem PrimeMLS #5092308 Report a problem | ||
| 6/2/2026 | Listed for sale | $179,000+3135.1%$75/sqft |
Source: PrimeMLS #5092302 Report a problem | ||
| 10/16/2017 | Sold | $5,533-72.3%$2/sqft |
Source: Public Record Report a problem | ||
| 8/16/2005 | Sold | $20,000$8/sqft |
Source: Public Record Report a problem | ||
Public tax history
| Year | Property taxes | Tax assessment |
|---|---|---|
| 2024 | $3,299 +10.8% | $172,000 |
| 2023 | $2,977 +68.6% | $172,000 +136.6% |
| 2022 | $1,766 +12.6% | $72,700 +21.4% |
| 2021 | $1,569 +5.9% | $59,900 |
| 2020 | $1,482 +5.6% | $59,900 +6.2% |
| 2019 | $1,404 -4.8% | $56,400 |
| 2018 | $1,475 | $56,400 -13.5% |
| 2017 | -- | $65,200 |
| 2016 | -- | $65,200 |
| 2015 | -- | $65,200 -7.8% |
| 2014 | -- | $70,700 |
| 2013 | $1,651 -3.7% | $70,700 -14.5% |
| 2012 | $1,715 +15.4% | $82,720 +3.1% |
| 2011 | $1,486 +9.4% | $80,200 +9.4% |
| 2010 | $1,358 +10.7% | $73,310 +8% |
| 2009 | $1,227 +34.8% | $67,870 +72.9% |
| 2007 | $910 | $39,260 |
Find assessor info on the county website
Monthly payment
Est. payment
Payment breakdown
Explore the cost of this home by adjusting the details. Changes won't be saved.Climate risks
Neighborhood: 03584
Nearby schools
Schools provided by the listing agent
- Elementary: Lancaster Elementary School
- Middle: Lancaster Elementary
- High: White Mountain Regional HS
- District: Coos/Lancaster SAU 36
Source: PrimeMLS. This data may not be complete. We recommend contacting the local school district to confirm school assignments for this home.
Similar homes
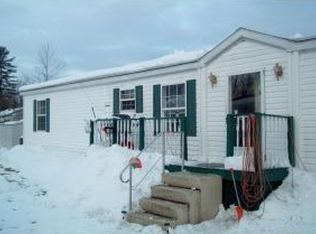
- $175,0006 bd2 ba1.9k sqft9 Prospect Street, Lancaster, NH 03584Active
 MLS ID #5104814, David Stickney. PrimeMLS
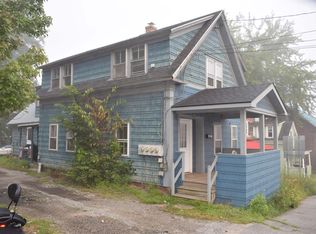
 - $175,0004 bd1 ba2.7k sqft86 & 90 Garland Road, Lancaster, NH 03584Active
 MLS ID #5070993, David Stickney. PrimeMLS
 - $249,0002 bd1 ba1.1k sqft143 Elm Street, Lancaster, NH 03584Active
 MLS ID #5105182, Linda Larrivee. PrimeMLS
 - $225,0004 bd2 ba1.6k sqft765 Lancaster Road, Northumberland, NH 03584Active
 MLS ID #5107615, David Stickney. PrimeMLS
