Skip main navigation
Sold for $460,000
  • $460,000

    59 Dewalt Dr, Mechanicsburg, PA 17050

    4beds
    2,320sqft
    Single Family Residence
    Built in 1990
    0.71 Acres Lot
    $491,700 Zestimate®
    $198/sqft
    $2,643 Estimated rent

    Home value

    $491,700

    $467,000 - $516,000

    $2,643/mo

    Zestimate® history
    Loading
    Loading...

    Owner options

    List your home for rent

    $2,643/mo

    Rent Zestimate®

    Find your next renter with Zillow Rental Manager. Plus, with online applications, you can quickly screen prospective tenants – for free.

    Learn more

    $2,643/mo

    Rent Zestimate®

    Refinance and save

    $2,913/mo

    Est. payment

    Refinancing to a lower rate could help reduce your monthly payments and save thousands over the life of the loan.

    See today's rates

    $2,913/mo

    Est. payment

    Explore your selling options

    Work with a Zillow partner agent

    Leverage their expertise and Zillow's premium Showcase listings to get your home seen by more buyers.

    Get started

    List with your own agent

    Get your home in front of millions of buyers by listing it on Zillow.

    Learn how to do it

    Sell it yourself

    Take full control of how buyers see your home on Zillow by listing For Sale by Owner (FSBO).

    List your home

    What's special

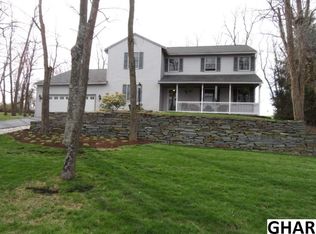
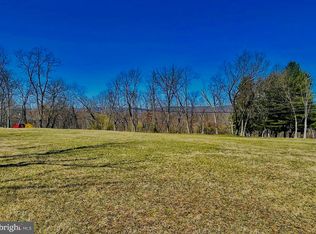
    Nestled in a private, picturesque area of Mechanicsburg is where you can enjoy the peacefulness of nature and the remarkability of wildlife. For 20 years, the owners have lovingly cared for this home and have made many thoughtful updates including: New granite countertops, new flooring, remodeled all the bathrooms, replaced the roof, repaved a portion of the driveway, and much more. The Kitchen has newer Black stainless steel appliances, granite countertops and a peninsula that is used as a breakfast bar. There is an informal dining area that flows to the Family Room which has a cozy gas fire place and mantle. There is also a large Formal Dining Room off the kitchen for special gatherings. The Formal Living Room could also make a nice office or playroom. Upstairs there are Four Bedrooms: The Primary Bedroom has a Walk in Closet as well as a Full Bathroom with double basin sinks and a beautiful large shower. The other bedrooms are nicely sized and have ample closet space. One of the bedrooms currently has the washer and dryer in the closet but could be relocated back down to the basement if so desired. The full bath in the hall has a traditional tub/shower. There are 2 hall closets for towels and linens. The basement is currently unfinished and is used primarily for storage, but could easily be finished for additional living space if desired. There is another washer/dryer hookup as well as a water softening system. The 2 car garage also has a workbench which is ideal for so many hobbies and/or those who just like to tinker around. Outside, the house has an amazing wrap around front porch where you can sit and relax and/or swing on the swing while enjoying your favorite beverage. OR, lounge on the rear deck while enjoying the picturesque landscaping of flowers, birds, wildlife and even a soothing water feature coy pond. For the plant-lover, there are Orange Lilies, Irises, 2 apple trees, and so more including a vegetable garden just waiting for the next new owners to make it their own. Since the lot is almost 3/4 acre, there is plenty of yard area for fun and games. The home also comes with a circular driveway for convenience and there is plenty of parking for family gatherings. The moment you pull up to this home you will know that you are in a special place. You can have it all: Enjoy the beauty of nature yet just minutes away is shopping and entertainment.

    Zillow last checked:

    Listing updated:

    Listed by:

    PAUL RABON 717-439-3959,

    For Sale By Owner Plus, REALTORS - Hershey,

    Co-Listing Agent: Lisa Rabon 717-439-5700,

    For Sale By Owner Plus, REALTORS - Hershey

    Bought with:

    Derek Donatelli, rs336160

    EXP Realty, LLC

    Mikey Lebron

    EXP Realty, LLC

    Source: Bright MLS,MLS#: PACB2031480MLS Logo

    Facts & features

    Interior

    Bedrooms & bathrooms
    • Bedrooms: 4
    • Bathrooms: 3
    • Full bathrooms: 2
    • 1/2 bathrooms: 1
    • Main level bathrooms: 1
    Rooms
    • Room types: Living Room, Dining Room, Primary Bedroom, Bedroom 2, Bedroom 3, Bedroom 4, Kitchen, Family Room, Foyer, Primary Bathroom, Full Bath, Half Bath
    Basement
    • Description: Percent Finished: 0.0
    • Area: 0
    Heating
    • Heat Pump, Electric
    Cooling
    • Central Air, Electric
    Appliances
    • Included: Microwave, Dishwasher, Disposal, Dryer, Refrigerator, Stainless Steel Appliance(s), Cooktop, Washer, Water Conditioner - Owned, Water Treat System, Electric Water Heater
    • Laundry: Upper Level, In Basement
    Features
    • Ceiling Fan(s), Chair Railings, Crown Molding, Dining Area, Family Room Off Kitchen, Open Floorplan, Floor Plan - Traditional, Formal/Separate Dining Room, Eat-in Kitchen, Pantry, Primary Bath(s), Recessed Lighting, Bathroom - Stall Shower, Bathroom - Tub Shower, Walk-In Closet(s), Dry Wall
    • Flooring: Luxury Vinyl, Carpet, Ceramic Tile
    • Basement: Garage Access,Partial,Sump Pump,Walk-Out Access
    • Number of fireplaces: 1
    • Fireplace features: Gas/Propane, Mantel(s)
    Interior area
    • Total structure area: 2,320
    • Total interior livable area: 2,320 sqft
    • Finished area above ground: 2,320
    • Finished area below ground: 0

    Property

    Parking
    • Total spaces: 9
    • Parking features: Inside Entrance, Garage Door Opener, Garage Faces Front, Storage, Basement, Circular Driveway, Driveway, Attached
    • Attached garage spaces: 2
    • Uncovered spaces: 7
    Accessibility
    • Accessibility features: 2+ Access Exits
    Features
    • Levels: Two
    • Stories: 2
    • Patio & porch: Patio, Porch, Wrap Around
    • Pool features: None
    • Has view: Yes
    • View description: Trees/Woods
    Lot
    • Size: 0.71 Acres
    • Features: Not In Development, Wooded, Secluded, Private, Landscaped, Suburban
    Details
    • Additional structures: Above Grade, Below Grade
    • Parcel number: 38161070080
    • Zoning: RESIDENTIAL
    • Special conditions: Standard

    Construction

    Type & style
    • Home type: SingleFamily
    • Architectural style: Traditional
    • Property subtype: Single Family Residence
    Materials
    • Block, Brick, Vinyl Siding
    • Foundation: Block
    • Roof: Composition
    Condition
    • Very Good
    • New construction: No
    • Year built: 1990

    Utilities & green energy

    • Electric: 200+ Amp Service
    • Sewer: On Site Septic
    • Water: Well
    • Utilities for property: Propane, Electricity Available, Cable Connected, Cable

    Community & HOA

    Community
    • Subdivision: None Available
    HOA
    • Has HOA: No
    Location
    • Region: Mechanicsburg
    • Municipality: SILVER SPRING TWP

    Financial & listing details

    • Price per square foot: $198/sqft
    • Tax assessed value: $250,600
    • Annual tax amount: $3,760
    • Date on market: 6/21/2024
    • Listing agreement: Exclusive Right To Sell
    • Listing terms: Conventional,Cash,FHA,VA Loan
    • Exclusions: Basement Refrigerator
    • Ownership: Fee Simple

    Price history

    DateEventPrice
    8/21/2024Sold$460,000$198/sqft
    Source: Bright MLS #PACB2031480 Report a problem
    7/9/2024Pending sale$460,000$198/sqft
    Source: Bright MLS #PACB2031480 Report a problem
    6/21/2024Listed for sale$460,000+151.4%$198/sqft
    Source: Bright MLS #PACB2031480 Report a problem
    10/1/2003Sold$183,000+3.4%$79/sqft
    Source: Public Record Report a problem
    7/31/2002Sold$177,000+14.3%$76/sqft
    Source: Public Record Report a problem
    6/29/2000Sold$154,900$67/sqft
    Source: Public Record Report a problem

    Public tax history

    YearProperty taxesTax assessment
    2025$4,039 +7.4%$250,600
    2024$3,760 +3.1%$250,600
    2023$3,648 +2.5%$250,600
    2022$3,558 $250,600
    2021$3,558 +4.1%$250,600
    2020$3,417 +271.9%$250,600
    2019$919 -72.2%$250,600
    2018$3,303 $250,600
    2017-- $250,600
    2016-- $250,600
    2015-- $250,600
    2014-- $250,600
    2013-- $250,600
    2012-- $250,600
    2011-- $250,600 +26.3%
    2010-- $198,370
    2009-- $198,370
    2008-- $198,370
    2007-- $198,370
    2006-- $198,370
    2005-- $198,370 +15.4%
    2004-- $171,920
    2003$482 $171,920
    2000-- $171,920
    Find assessor info on the county website

    Neighborhood: 17050

    Nearby schools

    GreatSchools rating
    Schools provided by the listing agent
    • High: Cumberland Valley
    • District: Cumberland Valley

    Source: Bright MLS. This data may not be complete. We recommend contacting the local school district to confirm school assignments for this home.

    Get pre-qualified for a loan
    At Zillow Home Loans, we can pre-qualify you in as little as 5 minutes with no impact to your credit score.

    An equal housing lender. NMLS #10287.

    Sell for more on Zillow
    Get a Zillow Showcase℠ listing at no additional cost and you could sell for .
    $491,700
    2% more
    +$9,834
    With Zillow Showcase(estimated)
    $501,534