Skip main navigation
Sold for $930,000
  • $930,000

    59 Doherty Drive, Middletown, NJ 07748

    3beds
    1,839sqft
    Single Family Residence
    Built in 1982
    0.4 Acres Lot
    $997,600 Zestimate®
    $506/sqft
    $5,840 Estimated rent

    Home value

    $997,600

    $908,000 - $1.09M

    $5,840/mo

    Zestimate® history
    Loading
    Loading...

    Owner options

    List your home for rent

    $5,840/mo

    Rent Zestimate®

    Find your next renter with Zillow Rental Manager. Plus, with online applications, you can quickly screen prospective tenants – for free.

    Learn more

    $5,840/mo

    Rent Zestimate®

    Refinance and save

    $6,155/mo

    Est. payment

    Refinancing to a lower rate could help reduce your monthly payments and save thousands over the life of the loan.

    See today's rates

    $6,155/mo

    Est. payment

    Explore your selling options

    Work with a Zillow partner agent

    Leverage their expertise and Zillow's premium Showcase listings to get your home seen by more buyers.

    Get started

    List with your own agent

    Get your home in front of millions of buyers by listing it on Zillow.

    Learn how to do it

    Sell it yourself

    Take full control of how buyers see your home on Zillow by listing For Sale by Owner (FSBO).

    List your home

    What's special

    Modern kitchenLush backyardRecessed lightingOutdoor charmCentral peninsulaSeparate shower stallElegant french doors
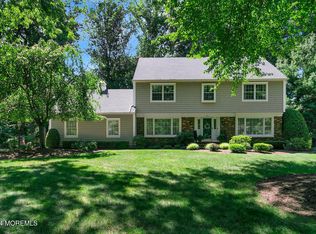
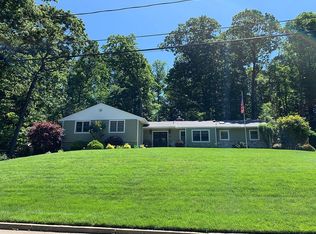
    Welcome to this meticulously cared-for and beautifully updated 3 bedrooms, 2 1/2 bath updated ranch home - a property that is sure to impress. Boasting hardwood floors throughout and an abundance of natural light, this home offers a welcoming atmosphere from the moment you step inside. The spacious living room features a large picture window that invites the outdoors in, along with elegant French doors leading to the grand family room. The family room is the heart of the home, with a stunning gas fireplace surrounded by stone, and an entire wall of sliders opening to a large deck. The deck offers serene outdoor living with stairs leading down to a paver patio, perfect for relaxing or entertaining. The family room seamlessly opens into the modern kitchen, which is a chef's dream. Enjoy tall cabinetry, stainless steel appliances, recessed lighting, ample granite countertops, a central peninsula, and plenty of space for meal prep and gatherings. A spacious dining room is conveniently located adjacent to the kitchen and features an elegant chandelier for added charm. This home also offers the convenience of a first-floor laundry room, adding ease to everyday living. The home features generously sized bedrooms, each with a ceiling fan for added comfort. The grand master suite includes abundant closet space and a luxurious master bath, complete with a separate shower stall, a jetted tub, and a huge picture window overlooking the lush backyard - an idyllic view during the summer months. The basement is absolutely stunning, with 9+ foot ceilings and a walkout to the paver patio. With its expansive space, the possibilities for this area are endless - it can be transformed into anything you desire. This home combines modern updates, spacious living areas, and outdoor charm in one perfect package.

    Zillow last checked:

    Listing updated:

    Listed by:

    Gary Thomson 908-601-6932,

    C21 Thomson & Co.

    Bought with:

    Christine Morford, 1974890

    Berkshire Hathaway HomeServices Fox & Roach - Rumson

    Source: MoreMLS,MLS#: 22509535MLS Logo

    Facts & features

    Interior

    Bedrooms & bathrooms
    • Bedrooms: 3
    • Bathrooms: 3
    • Full bathrooms: 2
    • 1/2 bathrooms: 1
    Bedroom
    • Description: Ceiling Fan. HW floors.
    • Area: 143
    • Dimensions: 13 x 11
    Bedroom
    • Description: Ceiling Fan. HW floors.
    • Area: 120
    • Dimensions: 12 x 10
    Other
    • Description: WIC. Ceiling fan.
    • Area: 336
    • Dimensions: 24 x 14
    Other
    • Description: Pocket doors. Jacuzzi tub. Shower Stall. Picture window.
    Dining room
    • Area: 154
    • Dimensions: 14 x 11
    Family room
    • Description: Ceiling fan. Gas fireplace w/ stone surround. Sliding doors to deck.
    • Area: 210
    • Dimensions: 15 x 14
    Laundry
    • Description: Laundry tub. Cabinets. Outdoor access.
    • Area: 102
    • Dimensions: 17 x 6
    Living room
    • Description: Large Picture window. Crown molding.
    • Area: 285
    • Dimensions: 19 x 15
    Heating
    • Forced Air
    Cooling
    • Central Air
    Features
    • Dec Molding, Eat-in Kitchen, Recessed Lighting
    • Flooring: Concrete
    • Doors: Sliding Doors
    • Basement: Ceilings - High,Full,Unfinished,Walk-Out Access
    • Number of fireplaces: 1
    Interior area
    • Total structure area: 1,839
    • Total interior livable area: 1,839 sqft

    Property

    Parking
    • Total spaces: 2
    • Parking features: Paved, Asphalt, Double Wide Drive, Driveway, On Street, Oversized
    • Attached garage spaces: 2
    • Has uncovered spaces: Yes
    Features
    • Stories: 1
    Lot
    • Size: 0.40 Acres
    • Dimensions: 115 x 150
    • Features: Oversized
    Details
    • Parcel number: 3200860000000045
    • Zoning description: Residential, Single Family, Neighborhood

    Construction

    Type & style
    • Home type: SingleFamily
    • Architectural style: Raised Ranch,Ranch,Expanded Ranch
    • Property subtype: Single Family Residence
    Condition
    • New construction: No
    • Year built: 1982

    Utilities & green energy

    • Sewer: Public Sewer

    Community & neighborhood

    Location
    • Region: Middletown
    • Subdivision: None

    Price history

    DateEventPrice
    6/30/2025Sold$930,000+3.3%$506/sqft
    Source: MoreMLS #22509535 Report a problem
    4/16/2025Pending sale$899,900$489/sqft
    Source: MoreMLS #22509535 Report a problem
    4/3/2025Listed for sale$899,900+176.9%$489/sqft
    Source: MoreMLS #22509535 Report a problem
    6/23/1994Sold$325,000$177/sqft
    Source: Public Record Report a problem

    Public tax history

    YearProperty taxesTax assessment
    2025$14,244 +16.1%$865,900 +16.1%
    2024$12,273 +2.4%$746,100 +8.2%
    2023$11,989 +7.1%$689,800 +16%
    2022$11,196 -0.8%$594,600 +9.6%
    2021$11,284 +2.2%$542,500 +3.5%
    2020$11,037 +2.9%$524,300 +0.3%
    2019$10,729 $522,600 +5.6%
    2018$10,729 +3.4%$495,100 +1.6%
    2017$10,374 +4.7%$487,100 +0.1%
    2016$9,911 +4.2%$486,800 +4.9%
    2015$9,509 +2.3%$464,000 +6.8%
    2014$9,296 +1.5%$434,400
    2013$9,157 +1%$434,400
    2012$9,066 +0.5%$434,400
    2011$9,020 +4.1%$434,400 -13.6%
    2010$8,668 -10.3%$502,500
    2009$9,664 $502,500 +96.9%
    2008-- $255,200
    2007-- $255,200
    2006-- $255,200
    2005-- $255,200
    2003-- $255,200
    2002-- $255,200
    2001-- $255,200

    Find assessor info on the county website

    Neighborhood: Red Hill

    Nearby schools

    GreatSchools rating
    Schools provided by the listing agent
    • Elementary: Nut Swamp
    • Middle: Thompson
    • High: Middle South

    Source: MoreMLS. This data may not be complete. We recommend contacting the local school district to confirm school assignments for this home.

    Get a cash offer in 3 minutes
    Find out how much your home could sell for in as little as 3 minutes with a no-obligation cash offer.
    Estimated market value
    $997,600
    Get a cash offer in 3 minutes
    Find out how much your home could sell for in as little as 3 minutes with a no-obligation cash offer.
    Estimated market value
    $997,600