Charming In-Town Retreat Nestled at the end of a quiet cul-de-sac, this well-maintained property offers the perfect blend of privacy, space, and convenience in a highly desirable in-town location. Walk to nearby shopping, restaurants, church, and the post office. 3 bedrooms and 2 full baths with approximately 1,056 square feet of comfortable living space, on a generous 0.55-acre lot. The spacious yard is beautifully landscaped, showcasing a stunning Japanese Maple along with vibrant Crepe Myrtles. Living and dining room combination that flows seamlessly into the kitchen. Sliding glass doors lead to a large back deck, along with additional patio area. Trane central heat and air system, plus supplemental propane heater for added comfort and peace of mind. The home features: water softener with a reverse Osmosis water system, ceiling fans, and dehumidifier in crawl space Additional highlights: paved driveway, oversized detached garage, two large storage buildings.
Sold
Zestimate®
$285,000
59 Double Cross Ct, Mathews, VA 23109
3beds
1,056sqft
Single Family Residence
Built in 1989
0.55 Acres Lot
$285,000 Zestimate®
$270/sqft
$1,816 Estimated rent
Home value
$285,000
Estimated sales range
Not available
$1,816/mo
Zestimate® history
Owner options
List your home for rent
$1,816/mo
Rent Zestimate®
Find your next renter with Zillow Rental Manager. Plus, with online applications, you can quickly screen prospective tenants – for free.
$1,816/mo
Rent Zestimate®
Refinance and save
$1,721/mo
Est. payment
Refinancing to a lower rate could help reduce your monthly payments and save thousands over the life of the loan.
$1,721/mo
Est. payment
Explore your selling options
Work with a Zillow partner agent
Leverage their expertise and Zillow's premium Showcase listings to get your home seen by more buyers.
Get startedList with your own agent
Get your home in front of millions of buyers by listing it on Zillow.
Learn how to do itSell it yourself
Take full control of how buyers see your home on Zillow by listing For Sale by Owner (FSBO).
List your homeWhat's special
Oversized detached garageTwo large storage buildingsDehumidifier in crawl spacePaved drivewayStunning japanese mapleSupplemental propane heaterAdditional patio area
Zillow last checked:
Listing updated:
Listed by:
Renee Edwards,
Morgan and Edwards Real Estate 804-725-1951
Bought with:
Candace Segalini
Southern Trade Realty Inc.
Source: REIN Inc.,MLS#: 10636090
Facts & features
Interior
Bedrooms & bathrooms
- Bedrooms: 3
- Bathrooms: 2
- Full bathrooms: 2
Rooms
- Room types: 1st Floor Primary BR, Attic
Primary bedroom
- Level: First
Heating
- Heat Pump
Cooling
- Heat Pump
Appliances
- Included: Dishwasher, Dryer, Electric Range, Refrigerator, Washer, Electric Water Heater
Features
- Ceiling Fan(s)
- Flooring: Carpet
- Basement: Crawl Space
- Has fireplace: No
Interior area
- Total interior livable area: 1,056 sqft
Property
Parking
- Total spaces: 1
- Parking features: Garage Det 1 Car, Oversized, Driveway
- Garage spaces: 1
- Has uncovered spaces: Yes
Features
- Stories: 1
- Patio & porch: Deck, Patio
- Pool features: None
- Fencing: None
- Waterfront features: Not Waterfront
Lot
- Size: 0.55 Acres
- Features: Cul-De-Sac
Details
- Parcel number: 26A21721
Construction
Type & style
- Home type: SingleFamily
- Architectural style: Ranch
- Property subtype: Single Family Residence
Materials
- Vinyl Siding
- Roof: Asphalt Shingle
Condition
- New construction: No
- Year built: 1989
Utilities & green energy
- Sewer: City/County
- Water: Well
Community & HOA
Community
- Subdivision: All Others Area 126
HOA
- Has HOA: No
Location
- Region: Mathews
Financial & listing details
- Price per square foot: $270/sqft
- Tax assessed value: $166,100
- Annual tax amount: $997
- Date on market: 5/21/2026
Price history
Price history is unavailable.
Public tax history
| Year | Property taxes | Tax assessment |
|---|---|---|
| 2025 | $997 +7.1% | $166,100 |
| 2024 | $930 | $166,100 |
| 2023 | $930 +3.3% | $166,100 +18.1% |
| 2022 | $900 -0.8% | $140,700 |
| 2020 | $908 +12.2% | $140,700 |
| 2018 | $809 | $140,700 |
| 2017 | $809 -88.5% | $140,700 |
| 2015 | $7,063 | -- |
| 2014 | $7,063 +1048.9% | $130,800 |
| 2013 | $615 | $130,800 |
| 2012 | $615 | $130,800 +37.8% |
| 2010 | -- | $94,900 |
| 2009 | -- | $94,900 |
| 2008 | -- | $94,900 |
| 2007 | -- | $94,900 |
| 2006 | $503 -43.6% | $94,900 |
| 2005 | $891 +70.7% | $94,900 +43.6% |
| 2004 | $522 | $66,100 |
Find assessor info on the county website
Neighborhood: 23109
Nearby homes
- $223,1002 bd1 ba1.3k sqft64 Double Cross Ct, Mathews, VA 23109Off Market
- $274,7003 bd1 ba1.3k sqft47 Double Cross Ct, Mathews, VA 23109Off Market
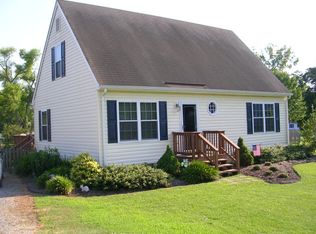
- $265,7003 bd1 ba1.5k sqft29 Double Cross Ct, Mathews, VA 23109Off Market
- $288,6004 bd2 ba1.3k sqft10809 Buckley Hall Rd, Mathews, VA 23109Off Market
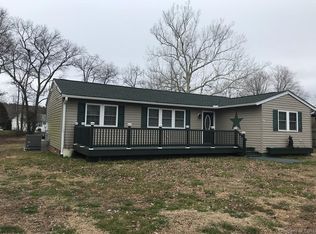
- $263,4003 bd1 ba1.2k sqft10791 Buckley Hall Rd, Mathews, VA 23109Off Market
- $237,6003 bd2 ba960 sqft62 Double Cross Ct, Mathews, VA 23109Off Market
- $206,1003 bd1 ba960 sqft40 Double Cross Ct, Mathews, VA 23109Off Market
- $256,9004 bd1 ba1.3k sqft11 Double Cross Ct, Mathews, VA 23109Off Market
Nearby schools
GreatSchools rating
- 5/10Thomas Hunter Middle SchoolGrades: 5-7Distance: 0.4 mi
- 4/10Mathews High SchoolGrades: 8-12Distance: 0.9 mi
- 8/10Lee-Jackson Elementary SchoolGrades: PK-4Distance: 0.5 mi
Schools provided by the listing agent
- Elementary: Mathews
- Middle: Thomas Hunter Middle
- High: Mathews
Source: REIN Inc.. This data may not be complete. We recommend contacting the local school district to confirm school assignments for this home.
Get a cash offer in 3 minutes
Find out how much your home could sell for in as little as 3 minutes with a no-obligation cash offer.
Estimated market value
$285,000
Get a cash offer in 3 minutes
Find out how much your home could sell for in as little as 3 minutes with a no-obligation cash offer.
Estimated market value
$285,000
- Virginia
- Mathews County
- Mathews
- 23109
- 59 Double Cross Ct
