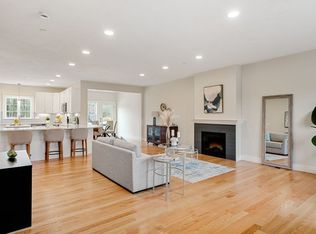
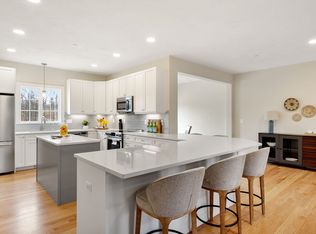
New Year, New Phase at The Wight Isle Estates. Discover elevated living in this exclusive new construction community set amid 75 acres of pristine land in Sandown, NH, as it enters its next exciting chapter. This impeccably crafted End UNIT 2-bedroom plus office, 3-bath townhouse showcases a level of workmanship, materials, and attention to detail rarely found at this price point. Designed for both beauty and longevity, the home reflects superior craftsmanship and exceptional build quality throughout.Thoughtfully appointed with gleaming hardwood floors, solid wood doors, quartz countertops, and premium stainless steel appliances, every finish has been carefully selected to deliver enduring value and refined style—with the added advantage that there is still time to personalize the home by selecting your own finishes. The spa-inspired primary suite offers a tranquil retreat, while the versatile bonus room provides flexible space ideal for a home office, den, or guest accommodations.
Sold for $700,725
$700,725
59 Driftwood Cir #22, Sandown, NH 03873
2beds
1,900sqft
Condominium, Townhouse
Built in 2026
-- sqft lot
$713,000 Zestimate®
$369/sqft
$3,264 Estimated rent
Home value
$713,000
$670,000 - $763,000
$3,264/mo
Zestimate® history
Owner options
List your home for rent
$3,264/mo
Rent Zestimate®
Find your next renter with Zillow Rental Manager. Plus, with online applications, you can quickly screen prospective tenants – for free.
$3,264/mo
Rent Zestimate®
Refinance and save
$4,153/mo
Est. payment
Refinancing to a lower rate could help reduce your monthly payments and save thousands over the life of the loan.
$4,153/mo
Est. payment
Explore your selling options
Work with a Zillow partner agent
Leverage their expertise and Zillow's premium Showcase listings to get your home seen by more buyers.
Get startedList with your own agent
Get your home in front of millions of buyers by listing it on Zillow.
Learn how to do itSell it yourself
Take full control of how buyers see your home on Zillow by listing For Sale by Owner (FSBO).
List your homeWhat's special
Zillow last checked:
Listing updated:
Listed by:
Kenneth J. Leva 978-877-8194,
Gibson Sotheby's International Realty 617-242-4222
Bought with:
The Lucci Witte Team
William Raveis R.E. & Home Services
Source: MLS PIN,MLS#: 73471875
Facts & features
Interior
Bedrooms & bathrooms
- Bedrooms: 2
- Bathrooms: 3
- Full bathrooms: 2
- 1/2 bathrooms: 1
- Main level bedrooms: 1
Primary bedroom
- Features: Bathroom - Full, Bathroom - Double Vanity/Sink, Walk-In Closet(s), Flooring - Hardwood, Lighting - Overhead
- Level: Main,First
- Area: 212.35
- Dimensions: 15.5 x 13.7
Bedroom 2
- Features: Closet, Flooring - Wall to Wall Carpet
- Level: Second
- Area: 195
- Dimensions: 13 x 15
Primary bathroom
- Features: Yes
Bathroom 1
- Level: First
Bathroom 2
- Level: First
Bathroom 3
- Level: Second
Dining room
- Features: Flooring - Hardwood, Open Floorplan, Recessed Lighting
- Level: Main,First
- Area: 100
- Dimensions: 10 x 10
Kitchen
- Features: Bathroom - Half, Flooring - Hardwood, Countertops - Stone/Granite/Solid, Kitchen Island, Cabinets - Upgraded, Exterior Access, Open Floorplan, Recessed Lighting, Stainless Steel Appliances, Peninsula
- Level: Main,First
- Area: 252
- Dimensions: 12 x 21
Living room
- Features: Flooring - Hardwood, Exterior Access, Open Floorplan, Recessed Lighting, Lighting - Overhead
- Level: Main,First
- Area: 652.5
- Dimensions: 22.5 x 29
Heating
- Forced Air, Propane
Cooling
- Central Air
Appliances
- Included: Range, Dishwasher, Microwave, Refrigerator, ENERGY STAR Qualified Refrigerator, ENERGY STAR Qualified Dishwasher
- Laundry: First Floor, In Unit, Electric Dryer Hookup
Features
- Bonus Room
- Flooring: Tile, Carpet, Hardwood, Flooring - Wall to Wall Carpet
- Doors: Insulated Doors
- Windows: Insulated Windows
- Has basement: Yes
- Has fireplace: No
- Common walls with other units/homes: End Unit
Interior area
- Total structure area: 1,900
- Total interior livable area: 1,900 sqft
- Finished area above ground: 1,900
- Finished area below ground: 1,200
Property
Parking
- Total spaces: 8
- Parking features: Attached, Under, Garage Door Opener, Off Street, Guest, Paved
- Attached garage spaces: 2
- Uncovered spaces: 6
Features
- Patio & porch: Porch
- Exterior features: Porch
Details
- Parcel number: 1326599
- Zoning: res
Construction
Type & style
- Home type: Townhouse
- Property subtype: Condominium, Townhouse
Materials
- Frame
- Roof: Shingle
Condition
- Year built: 2026
Utilities & green energy
- Electric: Circuit Breakers
- Sewer: Private Sewer
- Water: Public
- Utilities for property: for Electric Range, for Electric Oven, for Electric Dryer
Community & HOA
Community
- Features: Shopping, Walk/Jog Trails, Stable(s), Golf, Bike Path, Conservation Area
HOA
- Services included: Sewer, Insurance, Road Maintenance, Maintenance Grounds, Snow Removal, Trash
- HOA fee: $385 monthly
Location
- Region: Sandown
Financial & listing details
- Price per square foot: $369/sqft
- Date on market: 4/22/2026
Price history
| Date | Event | Price |
|---|---|---|
| 5/29/2026 | Sold | $700,725+7%$369/sqft |
Source: MLS PIN #73471875 Report a problem | ||
| 5/22/2026 | Pending sale | $654,900$345/sqft |
Source: MLS PIN #73471875 Report a problem | ||
| 2/20/2026 | Contingent | $654,900$345/sqft |
Source: MLS PIN #73471875 Report a problem | ||
| 10/1/2025 | Listed for sale | $654,900$345/sqft |
Source:  PrimeMLS #5063707 Report a problem PrimeMLS #5063707 Report a problem | ||
Public tax history
Tax history is unavailable.
Neighborhood: 03873
Nearby homes
- $670,0002 bd3 ba1.8k sqft0 Driftwood Cir #42, Sandown, NH 03873Sold
- $670,0002 bd3 ba1.8k sqft117 Driftwood Cir #0, Sandown, NH 03873Sold
- $612,5822 bd3 ba1.8k sqft5 Waterboy Way #6, Sandown, NH 03873Sold
- $608,4002 bd3 ba1.8k sqft7 Brightstone Way UNIT 7, Sandown, NH 03873Sold
- $725,0002 bd3 ba2.9k sqft17 Brightstone Way #15, Sandown, NH 03873Sold
- $649,0002 bd3 ba1.8k sqft15 Brightstone Way #14, Sandown, NH 03873Sold
- $716,0002 bd3 ba1.9k sqft23 Brightstone Way #18, Sandown, NH 03873Sold
- $689,5002 bd3 ba1.8k sqft19 Brightstone Way #16, Sandown, NH 03873Sold
- $639,9002 bd3 ba1.9k sqft61 Driftwood Cir #23, Sandown, NH 03873For Sale
Nearby schools
GreatSchools rating
- NASandown Central SchoolGrades: PK-KDistance: 0.5 mi
- 5/10Timberlane Regional Middle SchoolGrades: 6-8Distance: 7 mi
- 5/10Timberlane Regional High SchoolGrades: 9-12Distance: 6.9 mi
Get a cash offer in 3 minutes
Find out how much your home could sell for in as little as 3 minutes with a no-obligation cash offer.
Estimated market value
$713,000
Get a cash offer in 3 minutes
Find out how much your home could sell for in as little as 3 minutes with a no-obligation cash offer.
Estimated market value
$713,000
- New Hampshire
- Rockingham County
- Sandown
- 03873
- 59 Driftwood Cir Unit 22
