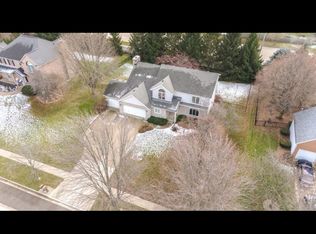
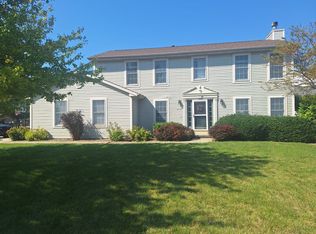
Spacious, beautifully maintained 4-bedroom, 3-bathroom split-ranch single-family home located in the desirable Harvest Pointe neighborhood on Bloomington's east side. Featuring over 2,900 sq. ft. of finished living space, an open floor plan, and a fully finished basement, this home is move-in ready and perfect for families or working professionals.
Key Features
* Main Level: Cathedral ceilings and light-filled main living areas.
* Kitchen: Granite/stone countertops, center island, stainless steel appliances, and a dining nook leading to the back patio.
* Primary Suite: Main-floor primary bedroom with a walk-in closet and private full bathroom.
* Finished Basement: Massive lower-level rec room featuring a built-in wet bar and bar fridge ideal for hosting. Includes an extra 4th bedroom and full bathroom.
* Outdoors: Covered back patio and a fully fenced-in backyard with no direct rear neighbors.
* Convenience: Attached 2-car garage and main-floor laundry room.
Quiet secluded neighborhood, close to everything, and family friendly neighborhood. Close to Cornerstone Christian Academy, Central Catholic, and Unit 5 school district.
* Lease Length: 12-Month minimum lease.
* Utilities: Tenant pays electric, gas, water, trash, and handles lawn care/snow removal. Washer and dryer can be included for $50 a month fee
* Pet Policy: No Pets.
* Smoking: Non-smoking property.
* Requirements: Online application via Zillow (credit check, income verification ~1.5x rent, background check).
House for rent
Accepts Zillow applications
$3,500/moFees may apply
59 Dry Sage Cir, Bloomington, IL 61705
4beds
2,980sqft
Price may not include required fees and charges. Price shown reflects the lease term provided. Learn more|
Single family residence
Available Mon Sep 7 2026
No pets
Air conditioner, central air
Hookups laundry
Attached garage parking
Central, forced air
What's special
Fully finished basementCenter islandMain-floor primary bedroomMain-floor laundry roomOpen floor planCovered back patioCathedral ceilings
- 8 days |
- -- |
- -- |
Zillow last checked:
Listing updated:
Travel times
Facts & features
Interior
Bedrooms & bathrooms
- Bedrooms: 4
- Bathrooms: 3
- Full bathrooms: 3
Heating
- Central, Forced Air
Cooling
- Air Conditioner, Central Air
Appliances
- Included: Dishwasher, Microwave Oven, Oven, Refrigerator
- Laundry: Hookups
Features
- Walk In Closet
- Flooring: Carpet, Hardwood, Tile
Interior area
- Total interior livable area: 2,980 sqft
Property
Parking
- Parking features: Attached, Garage
- Has attached garage: Yes
- Details: Contact manager
Features
- Patio & porch: Patio
- Exterior features: Walk In Closet
Details
- Additional structures: Garage(s)
- Parcel number: 1532378018
Construction
Type & style
- Home type: SingleFamily
- Property subtype: Single Family Residence
Community & HOA
Location
- Region: Bloomington
Financial & listing details
- Lease term: 1 Year
Nearby apartments for rent
Price history
| Date | Event | Price |
|---|---|---|
| 8/22/2026 | Listed for rent | $3,500$1/sqft |
Source: Zillow Rentals Report a problem | ||
| 11/5/2018 | Sold | $254,000-2.3%$85/sqft |
Source:  MRED as distributed by MLS GRID #10182852 Report a problem MRED as distributed by MLS GRID #10182852 Report a problem | ||
| 9/7/2018 | Listed for sale | $259,900+21.7%$87/sqft |
Source: Crowne Realty #2183670 Report a problem | ||
| 12/18/2013 | Sold | $213,500$72/sqft |
Source: Public Record Report a problem | ||
Neighborhood: 61705
Nearby schools
GreatSchools rating
- 9/10Towanda Elementary SchoolGrades: K-5Distance: 4.9 mi
- 8/10Evans Junior High SchoolGrades: 6-8Distance: 4.4 mi
- 4/10Normal Community High SchoolGrades: 9-12Distance: 3.2 mi