Highlands- Welcome Home to this stately colonial with a gorgeous front porch located in the heart of it all. Consisting of 8 rooms 4 bedrooms and 1.5 baths and containing 2378+- s/f of living area. As you enter the foyer the fireplaced living room that offers hardwood floors and gorgeous built ins is to your right. The Formal dining room with hardwoods and easy access to the kitchen. A cozy Fireplaced den and 1/2 bath round out the main floor. Four good sized bedrooms each with hardwoods and closets. Expandable attic for additional space. Newer 2 car garage with ample storage. The boiler is 10 years old. A Must See!!!
Sold for $525,000
Street View
$525,000
59 Dudley St, Fall River, MA 02720
4beds
2,378sqft
Single Family Residence
Built in 1911
9,056 Square Feet Lot
$532,000 Zestimate®
$221/sqft
$3,418 Estimated rent
Home value
$532,000
$479,000 - $591,000
$3,418/mo
Zestimate® history
Owner options
List your home for rent
$3,418/mo
Rent Zestimate®
Find your next renter with Zillow Rental Manager. Plus, with online applications, you can quickly screen prospective tenants – for free.
$3,418/mo
Rent Zestimate®
Refinance and save
$3,519/mo
Est. payment
Refinancing to a lower rate could help reduce your monthly payments and save thousands over the life of the loan.
$3,519/mo
Est. payment
Explore your selling options
Work with a Zillow partner agent
Leverage their expertise and Zillow's premium Showcase listings to get your home seen by more buyers.
Get startedList with your own agent
Get your home in front of millions of buyers by listing it on Zillow.
Learn how to do itSell it yourself
Take full control of how buyers see your home on Zillow by listing For Sale by Owner (FSBO).
List your homeWhat's special
Cozy fireplaced denFormal dining roomHardwood floorsGorgeous front porchGorgeous built ins
Zillow last checked:
Listing updated:
Listed by:
Christopher Migneault 508-678-8808,
Migneault REALTORS® 508-678-8808
Bought with:
Michael Alberto
Rosewood Realty
Source: MLS PIN,MLS#: 73438372
Facts & features
Interior
Bedrooms & bathrooms
- Bedrooms: 4
- Bathrooms: 2
- Full bathrooms: 1
- 1/2 bathrooms: 1
Primary bedroom
- Features: Closet, Flooring - Hardwood
- Level: Second
Bedroom 2
- Features: Closet, Flooring - Hardwood
- Level: Second
Bedroom 3
- Features: Closet, Flooring - Hardwood
- Level: Second
Bedroom 4
- Features: Closet, Flooring - Hardwood
- Level: Second
Bathroom 1
- Features: Bathroom - Half, Flooring - Stone/Ceramic Tile
- Level: First
Bathroom 2
- Features: Bathroom - Full, Bathroom - Tiled With Tub, Flooring - Stone/Ceramic Tile
- Level: Second
Dining room
- Features: Flooring - Hardwood
- Level: Main,First
Kitchen
- Features: Flooring - Laminate
- Level: Main,First
Living room
- Features: Closet/Cabinets - Custom Built, Flooring - Hardwood
- Level: Main,First
Heating
- Steam, Natural Gas, Fireplace(s)
Cooling
- None
Appliances
- Included: Gas Water Heater, Range, Refrigerator, Washer, Dryer
- Laundry: Gas Dryer Hookup
Features
- Den
- Flooring: Wood, Tile, Hardwood, Flooring - Hardwood
- Basement: Full,Interior Entry,Sump Pump,Unfinished
- Number of fireplaces: 2
- Fireplace features: Living Room
Interior area
- Total structure area: 2,378
- Total interior livable area: 2,378 sqft
- Finished area above ground: 2,378
Property
Parking
- Total spaces: 5
- Parking features: Detached, Paved Drive, Off Street
- Garage spaces: 2
- Uncovered spaces: 3
Features
- Patio & porch: Porch
- Exterior features: Porch, Rain Gutters
Lot
- Size: 9,056 Square Feet
Details
- Parcel number: M:0R01 B:0000 L:0012,2835577
- Zoning: S
Construction
Type & style
- Home type: SingleFamily
- Architectural style: Colonial
- Property subtype: Single Family Residence
Materials
- Frame
- Foundation: Granite
- Roof: Shingle
Condition
- Year built: 1911
Utilities & green energy
- Electric: Circuit Breakers, 100 Amp Service
- Sewer: Public Sewer
- Water: Public
- Utilities for property: for Gas Range, for Gas Dryer
Community & HOA
Community
- Features: Public Transportation
- Subdivision: Highlands
HOA
- Has HOA: No
Location
- Region: Fall River
Financial & listing details
- Price per square foot: $221/sqft
- Tax assessed value: $460,000
- Annual tax amount: $5,267
- Date on market: 9/10/2026
- Road surface type: Paved
Price history
| Date | Event | Price |
|---|---|---|
| 11/14/2025 | Sold | $525,000$221/sqft |
Source: MLS PIN #73438372 Report a problem | ||
| 10/6/2025 | Contingent | $525,000$221/sqft |
Source: MLS PIN #73438372 Report a problem | ||
| 10/1/2025 | Listed for sale | $525,000$221/sqft |
Source: MLS PIN #73438372 Report a problem | ||
Public tax history
| Year | Property taxes | Tax assessment |
|---|---|---|
| 2025 | $5,267 +6.9% | $460,000 +7.3% |
| 2024 | $4,928 -1.7% | $428,900 +5% |
| 2023 | $5,011 +13% | $408,400 +16.2% |
| 2022 | $4,435 -2.7% | $351,400 +6.6% |
| 2021 | $4,560 +1.4% | $329,700 +6% |
| 2020 | $4,495 +1.9% | $311,100 +2.8% |
| 2019 | $4,412 +2.4% | $302,600 +2.7% |
| 2018 | $4,309 +5.7% | $294,700 +1.2% |
| 2017 | $4,077 +6.9% | $291,200 +4.1% |
| 2016 | $3,814 +6.7% | $279,800 +2.3% |
| 2015 | $3,576 +4% | $273,400 |
| 2014 | $3,439 +4.8% | $273,400 -0.7% |
| 2013 | $3,283 +7.1% | $275,200 -1.4% |
| 2012 | $3,066 +14% | $279,200 -6.2% |
| 2010 | $2,690 +1.4% | $297,600 -9.5% |
| 2009 | $2,652 -3.8% | $329,000 -8.5% |
| 2008 | $2,757 +24.7% | $359,500 +16.8% |
| 2007 | $2,211 +7.5% | $307,900 +2.2% |
| 2006 | $2,057 -3% | $301,200 +8.1% |
| 2005 | $2,120 +15.3% | $278,600 +24.4% |
| 2004 | $1,839 +10.8% | $224,000 +44.6% |
| 2003 | $1,659 +8.9% | $154,900 |
| 2002 | $1,524 +0.5% | $154,900 +6.9% |
| 2000 | $1,516 +19.6% | $144,900 +4.9% |
| 1995 | $1,268 | $138,100 |
Find assessor info on the county website
Neighborhood: Highlands
Nearby homes
- $655,1004 bd3 ba2.5k sqft49 Dudley St, Fall River, MA 02720Off Market
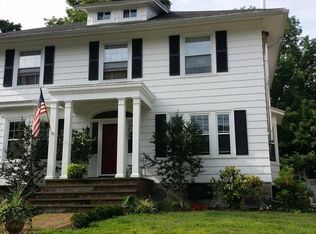
- $719,6007 bd2 ba5.1k sqft77 Dudley St, Fall River, MA 02720Off Market
- $507,8003 bd2 ba1.5k sqft130 Woodlawn St, Fall River, MA 02720Off Market
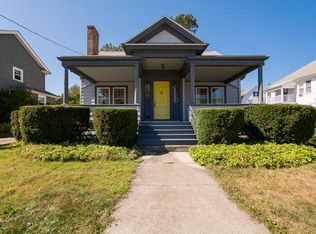
- $642,1004 bd3 ba2.4k sqft37 Dudley St, Fall River, MA 02720Off Market
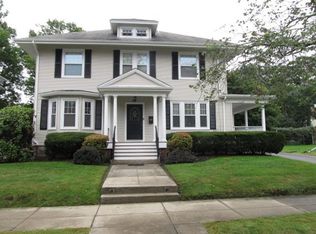
- $421,4003 bd1 ba1.4k sqft72 Dudley St, Fall River, MA 02720Off Market
- $349,2003 bd1 ba1.3k sqft122 Woodlawn St, Fall River, MA 02720Off Market
- $656,200-- bd-- ba-- sqft46-50 Dudley St, Fall River, MA 02720Off Market
- $419,7003 bd1 ba1k sqft568 Weetamoe St, Fall River, MA 02720Off Market
Nearby schools
GreatSchools rating
- 5/10James Tansey Elementary SchoolGrades: K-5Distance: 0.3 mi
- 3/10Morton Middle SchoolGrades: 6-8Distance: 0.6 mi
- 2/10B M C Durfee High SchoolGrades: 9-12Distance: 0.4 mi
Schools provided by the listing agent
- Elementary: Tansey
- Middle: Morton
- High: Durfee
Source: MLS PIN. This data may not be complete. We recommend contacting the local school district to confirm school assignments for this home.
Get a cash offer in 3 minutes
Find out how much your home could sell for in as little as 3 minutes with a no-obligation cash offer.
Estimated market value
$532,000
Get a cash offer in 3 minutes
Find out how much your home could sell for in as little as 3 minutes with a no-obligation cash offer.
Estimated market value
$532,000
