Skip main navigation
Sold for $799,000
  • $799,000

    59 Dunboy St #1, Brighton, MA 02135

    3beds
    1,344sqft
    Condominium
    Built in 1900
    -- sqft lot
    $879,300 Zestimate®
    $594/sqft
    $3,583 Estimated rent

    Home value

    $879,300

    $809,000 - $958,000

    $3,583/mo

    Zestimate® history
    Loading
    Loading...

    Owner options

    List your home for rent

    $3,583/mo

    Rent Zestimate®

    Find your next renter with Zillow Rental Manager. Plus, with online applications, you can quickly screen prospective tenants – for free.

    Learn more

    $3,583/mo

    Rent Zestimate®

    Refinance and save

    $4,928/mo

    Est. payment

    Refinancing to a lower rate could help reduce your monthly payments and save thousands over the life of the loan.

    See today's rates

    $4,928/mo

    Est. payment

    Explore your selling options

    Work with a Zillow partner agent

    Leverage their expertise and Zillow's premium Showcase listings to get your home seen by more buyers.

    Get started

    List with your own agent

    Get your home in front of millions of buyers by listing it on Zillow.

    Learn how to do it

    Sell it yourself

    Take full control of how buyers see your home on Zillow by listing For Sale by Owner (FSBO).

    List your home

    What's special

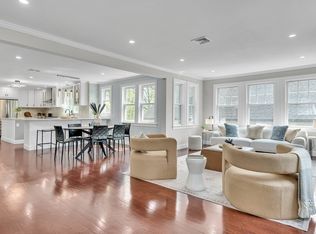
    Huge studyHuge windowsHigh ceilingsMassive bedroomsQuartz kitchenGleaming hardwood floorsEnormous rear yard
    Beautiful Brighton 1344 sqft condominium. This Oak Square condominium features high ceilings and huge windows that allow ton of Sunlight. Quartz kitchen w/Island, massive bedrooms, and huge study with a closet. Two Full bathrooms, in-unit laundry, gleaming hardwood floors. Storage in the basement and Exterior storage with electric car charging ports. Enormous Rear Yard with views of the City. Moments to Boston Landing, Minutes to Expressways, Seconds to Oak Square. First showings at Open House 12-2PM June 4th 2023

    Zillow last checked:

    Listing updated:

    Listed by:

    Jerome Bibuld 617-642-5456,

    Red Tree Real Estate 617-487-8015

    Bought with:

    Rishi Palriwala

    Cameron Real Estate Group

    Source: MLS PIN,MLS#: 73119460

    Facts & features

    Interior

    Bedrooms & bathrooms
    • Bedrooms: 3
    • Bathrooms: 2
    • Full bathrooms: 2
    Primary bedroom
    • Features: Closet, Flooring - Hardwood, Recessed Lighting, Crown Molding
    • Level: First
    • Area: 201.1
    • Dimensions: 16.42 x 12.25
    Bedroom 2
    • Features: Flooring - Hardwood, Recessed Lighting, Crown Molding
    • Level: First
    • Area: 131.69
    • Dimensions: 12.25 x 10.75
    Bedroom 3
    • Features: Bathroom - 3/4, Closet, Flooring - Hardwood, Recessed Lighting, Crown Molding
    • Level: First
    • Area: 92.5
    • Dimensions: 10 x 9.25
    Primary bathroom
    • Features: Yes
    Bathroom 1
    • Features: Bathroom - Full, Bathroom - Tiled With Tub & Shower, Flooring - Stone/Ceramic Tile, Countertops - Stone/Granite/Solid, Lighting - Overhead
    • Level: First
    • Area: 61.25
    • Dimensions: 8.75 x 7
    Bathroom 2
    • Features: Bathroom - 3/4, Bathroom - With Shower Stall, Flooring - Stone/Ceramic Tile
    • Level: First
    • Area: 41.56
    • Dimensions: 7.33 x 5.67
    Dining room
    • Features: Flooring - Hardwood, Recessed Lighting, Crown Molding
    • Level: First
    • Area: 155.56
    • Dimensions: 13.33 x 11.67
    Kitchen
    • Features: Flooring - Hardwood, Countertops - Stone/Granite/Solid, Kitchen Island, Recessed Lighting, Stainless Steel Appliances, Crown Molding
    • Level: First
    • Area: 176.17
    • Dimensions: 14 x 12.58
    Living room
    • Features: Flooring - Hardwood, Recessed Lighting, Crown Molding
    • Level: First
    • Area: 208.89
    • Dimensions: 15.67 x 13.33
    Heating
    • Central, Forced Air
    Cooling
    • Central Air
    Appliances
    • Included: Range, Dishwasher, Disposal, Refrigerator, Washer, Dryer, Wine Refrigerator, Range Hood
    • Laundry: In Unit
    Features
    • Flooring: Hardwood
    • Windows: Insulated Windows
    • Has basement: Yes
    • Has fireplace: No
    Interior area
    • Total structure area: 1,344
    • Total interior livable area: 1,344 sqft

    Property

    Parking
    • Total spaces: 1
    • Parking features: Off Street
    • Uncovered spaces: 1
    Features
    • Entry location: Unit Placement(Street)
    • Patio & porch: Deck - Composite
    • Exterior features: Deck - Composite
    Lot
    • Size: 1,344 sqft
    Details
    • Parcel number: W:21 P:02510 S:050,1217991
    • Zoning: CD

    Construction

    Type & style
    • Home type: Condo
    • Property subtype: Condominium
    Materials
    • Frame
    • Roof: Shingle
    Condition
    • Year built: 1900

    Utilities & green energy

    • Electric: Circuit Breakers, 100 Amp Service
    • Sewer: Public Sewer
    • Water: Public
    Green energy
    • Energy efficient items: Thermostat

    Community & neighborhood

    Community
    • Community features: Public Transportation, Shopping, Medical Facility, T-Station, University
    Location
    • Region: Brighton

    HOA & financial

    HOA
    • HOA fee: $200 monthly
    • Services included: Water, Sewer, Insurance

    Price history

    DateEventPrice
    7/25/2023Sold$799,000$594/sqft
    Source: MLS PIN #73119460 Report a problem
    6/2/2023Listed for sale$799,000$594/sqft
    Source: MLS PIN #73119460 Report a problem

    Public tax history

    YearProperty taxesTax assessment
    2025$8,692 $750,600

    Find assessor info on the county website

    Neighborhood: Brighton

    Nearby schools

    GreatSchools rating
    Get a cash offer in 3 minutes
    Find out how much your home could sell for in as little as 3 minutes with a no-obligation cash offer.
    Estimated market value
    $879,300
    Get a cash offer in 3 minutes
    Find out how much your home could sell for in as little as 3 minutes with a no-obligation cash offer.
    Estimated market value
    $879,300