Welcome to 59 Dunham Circle, a charming, single level home that offers the perfect balance of space and comfort. Located in a highly desirable neighborhood, this home provides easy access to shopping, dining, schools, and parks while still offering a peaceful retreat for its new owners.
Inside, you'll find a bright, open layout with ample storage. The spacious living areas are perfect for both relaxing and entertaining, while the house comes fully equipped—all appliances convey! The primary bedroom features a spacious closet and bathroom with a jetted tub.
Enjoy a low-maintenance lifestyle with a new, upgraded HVAC system and lawn care handled by the HOA, giving you more time to enjoy your home without the hassle of yard work or fears of HVAC issues!
Don't miss out on this inviting home in a fantastic location—schedule your showing today!
Please check out this property's website for an enhanced floorplan! - https://media.socialhousephoto.com/sites/zegkaej/unbranded
All information contained in this listing is deemed reliable but not guaranteed. Buyer/Buyer's agent to verify all information.
Sold for $350,000
$350,000
59 Dunham Cir, Johnson City, TN 37601
3beds
1,610sqft
Single Family Residence, Residential
Built in 2012
5,205 Square Feet Lot
$361,800 Zestimate®
$217/sqft
$2,272 Estimated rent
Home value
$361,800
$297,000 - $438,000
$2,272/mo
Zestimate® history
Owner options
List your home for rent
$2,272/mo
Rent Zestimate®
Find your next renter with Zillow Rental Manager. Plus, with online applications, you can quickly screen prospective tenants – for free.
$2,272/mo
Rent Zestimate®
Refinance and save
$2,222/mo
Est. payment
Refinancing to a lower rate could help reduce your monthly payments and save thousands over the life of the loan.
$2,222/mo
Est. payment
Explore your selling options
Work with a Zillow partner agent
Leverage their expertise and Zillow's premium Showcase listings to get your home seen by more buyers.
Get startedList with your own agent
Get your home in front of millions of buyers by listing it on Zillow.
Learn how to do itSell it yourself
Take full control of how buyers see your home on Zillow by listing For Sale by Owner (FSBO).
List your homeWhat's special
Zillow last checked:
Listing updated:
Listed by:
Christian Arnold 859-446-3270,
Greater Impact Realty Kingsport
Bought with:
Cindy Edwards, 260532
REMAX Checkmate, Inc. Realtors
Source: TVRMLS,MLS#: 9976941
Facts & features
Interior
Bedrooms & bathrooms
- Bedrooms: 3
- Bathrooms: 2
- Full bathrooms: 2
Primary bedroom
- Level: Lower
Heating
- Electric, Heat Pump
Cooling
- Heat Pump
Appliances
- Included: Built-In Electric Oven, Dryer, Electric Range, Microwave, Refrigerator, Washer
- Laundry: Electric Dryer Hookup, Washer Hookup
Features
- Master Downstairs, 2+ Person Tub, Built-in Features, Soaking Tub, Granite Counters, Open Floorplan, Pantry
- Flooring: Ceramic Tile, Luxury Vinyl, Plank
- Doors: Storm Door(s)
- Number of fireplaces: 1
- Fireplace features: Gas Log, Great Room
Interior area
- Total structure area: 1,610
- Total interior livable area: 1,610 sqft
Property
Parking
- Total spaces: 2
- Parking features: Driveway, Garage Door Opener
- Garage spaces: 2
- Has uncovered spaces: Yes
Features
- Levels: One
- Stories: 1
- Patio & porch: Front Porch, Patio, Side Porch
- Exterior features: See Remarks
- Has spa: Yes
- Spa features: Bath
Lot
- Size: 5,205 Square Feet
- Dimensions: 45.32 x 114.86 IRR.
- Topography: Level
Details
- Additional structures: Outbuilding
- Parcel number: 030a E 002.03
- Zoning: RES
Construction
Type & style
- Home type: SingleFamily
- Architectural style: Ranch
- Property subtype: Single Family Residence, Residential
Materials
- Brick, HardiPlank Type
- Foundation: Slab
- Roof: Shingle
Condition
- Above Average
- New construction: No
- Year built: 2012
Utilities & green energy
- Sewer: Public Sewer
- Water: Public
- Utilities for property: Fiber Available, Electricity Connected, Cable Connected
Community & HOA
Community
- Subdivision: Cardinal Forest
HOA
- Has HOA: Yes
- Amenities included: Landscaping
- HOA fee: $60 monthly
Location
- Region: Johnson City
Financial & listing details
- Price per square foot: $217/sqft
- Tax assessed value: $348,000
- Annual tax amount: $2,687
- Date on market: 3/7/2025
- Listing terms: 2nd Mortgage,Cash,Conventional,FHA,THDA,VA Loan
- Electric utility on property: Yes
Price history
| Date | Event | Price |
|---|---|---|
| 5/28/2025 | Sold | $350,000-2.8%$217/sqft |
Source: TVRMLS #9976941 Report a problem | ||
| 4/22/2025 | Pending sale | $360,000$224/sqft |
Source: TVRMLS #9976941 Report a problem | ||
| 3/28/2025 | Price change | $360,000-2.7%$224/sqft |
Source: TVRMLS #9976941 Report a problem | ||
| 3/7/2025 | Listed for sale | $370,000+12.1%$230/sqft |
Source: TVRMLS #9976941 Report a problem | ||
| 5/23/2022 | Sold | $330,000+0%$205/sqft |
Source: TVRMLS #9935663 Report a problem | ||
| 4/20/2022 | Contingent | $329,900$205/sqft |
Source: TVRMLS #9935663 Report a problem | ||
| 4/15/2022 | Listed for sale | $329,900$205/sqft |
Source: TVRMLS #9935663 Report a problem | ||
| 3/31/2022 | Listing removed | -- |
Source: TVRMLS #9935663 Report a problem | ||
| 3/29/2022 | Listed for sale | $329,900+73.7%$205/sqft |
Source: TVRMLS #9935663 Report a problem | ||
| 9/21/2012 | Listing removed | $189,900$118/sqft |
Source: Visual Tour #314249 Report a problem | ||
| 4/20/2012 | Sold | $189,900$118/sqft |
Source: TVRMLS #314249 Report a problem | ||
| 6/5/2011 | Listed for sale | $189,900$118/sqft |
Source: Crye-Leike #307929 Report a problem | ||
Public tax history
| Year | Property taxes | Tax assessment |
|---|---|---|
| 2025 | $2,687 +0.8% | $87,000 |
| 2024 | $2,666 +25.4% | $87,000 +69% |
| 2023 | $2,126 +6.4% | $51,475 |
| 2022 | $1,997 +3.6% | $51,475 +3.6% |
| 2021 | $1,928 +0.5% | $49,700 |
| 2020 | $1,918 +79.5% | $49,700 |
| 2019 | $1,069 | $49,700 +4% |
| 2018 | -- | $47,800 |
| 2017 | $2,041 | $47,800 |
| 2016 | $2,041 +10.9% | $47,800 |
| 2015 | $1,840 +6.9% | $47,800 |
| 2014 | $1,721 | $47,800 |
| 2013 | -- | $47,800 +875.5% |
| 2011 | $171 +0.9% | $4,900 |
| 2010 | $169 | $4,900 |
| 2009 | $169 | $4,900 |
| 2008 | -- | $4,900 |
Find assessor info on the county website
Neighborhood: 37601
Nearby homes
- $366,2004 bd2 ba1.7k sqft51 Dunham Cir, Johnson City, TN 37601Off Market
- $406,2003 bd2 ba1.6k sqft65 Dunham Cir, Johnson City, TN 37601Off Market
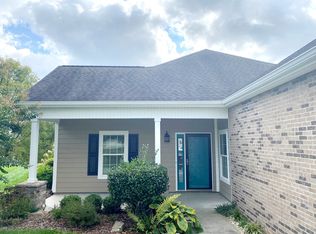
- $357,2003 bd2 ba1.5k sqft43 Dunham Cir, Johnson City, TN 37601Off Market
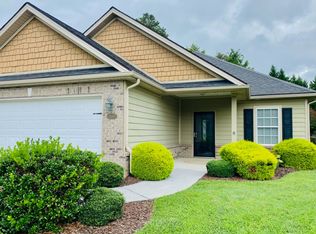
- $434,5004 bd3 ba3.2k sqft3 Spring Knoll Ct, Johnson City, TN 37601Off Market
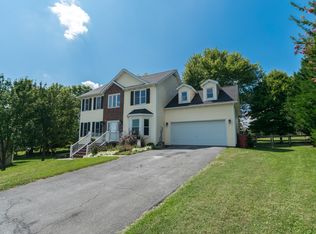
- $428,0004 bd2 ba2k sqft64 Dunham Cir, Johnson City, TN 37601Off Market
- $403,6003 bd2 ba1.6k sqft77 Dunham Cir, Johnson City, TN 37601Off Market
- $392,3003 bd2 ba1.7k sqft35 Dunham Cir, Johnson City, TN 37601Off Market
- $403,600-- bd2 ba2.1k sqft4 Spring Knoll Ct, Johnson City, TN 37601Off Market
Nearby schools
GreatSchools rating
- 9/10Lake Ridge Elementary SchoolGrades: K-5Distance: 0.6 mi
- 7/10Indian Trail Middle SchoolGrades: 6-8Distance: 1.5 mi
- 8/10Science Hill High SchoolGrades: 9-12Distance: 3.7 mi
Schools provided by the listing agent
- Elementary: Lake Ridge
- Middle: Liberty Bell
- High: Science Hill
Source: TVRMLS. This data may not be complete. We recommend contacting the local school district to confirm school assignments for this home.


Get pre-qualified for a loan
At Zillow Home Loans, we can pre-qualify you in as little as 5 minutes with no impact to your credit score.An equal housing lender. NMLS #10287.
- Tennessee
- Washington County
- Johnson City
- 37601
- 59 Dunham Cir
