See this cape cod today! A little redecorating will make this home great for your family. 3 bedrooms, 2 baths and additional office on the main floor. large living room with additional family room with a Franklin gas stove in the basement. Newer furnace and water heater and air conditioning. 2 car detached garage. This is a solid estate home with 1 owner since 1968.
Sold
$289,900
59 E 26th St, Holland, MI 49423
3beds
1,688sqft
Single Family Residence
Built in 1942
6,534 Square Feet Lot
$320,700 Zestimate®
$172/sqft
$2,282 Estimated rent
Home value
$320,700
$305,000 - $337,000
$2,282/mo
Zestimate® history
Owner options
List your home for rent
$2,282/mo
Rent Zestimate®
Find your next renter with Zillow Rental Manager. Plus, with online applications, you can quickly screen prospective tenants – for free.
$2,282/mo
Rent Zestimate®
Refinance and save
$1,938/mo
Est. payment
Refinancing to a lower rate could help reduce your monthly payments and save thousands over the life of the loan.
$1,938/mo
Est. payment
Explore your selling options
Work with a Zillow partner agent
Leverage their expertise and Zillow's premium Showcase listings to get your home seen by more buyers.
Get startedList with your own agent
Get your home in front of millions of buyers by listing it on Zillow.
Learn how to do itSell it yourself
Take full control of how buyers see your home on Zillow by listing For Sale by Owner (FSBO).
List your homeWhat's special
Zillow last checked:
Listing updated:
Listed by:
Brent E Hoitenga 616-886-0886,
Keller Williams Lakeshore
Bought with:
David Buck, 6501435940
Coldwell Banker Woodland Schmidt
Source: MichRIC,MLS#: 24042942
Facts & features
Interior
Bedrooms & bathrooms
- Bedrooms: 3
- Bathrooms: 2
- Full bathrooms: 2
- Main level bedrooms: 1
Primary bedroom
- Level: Main
- Area: 156
- Dimensions: 13.00 x 12.00
Bedroom 2
- Level: Upper
- Area: 162
- Dimensions: 18.00 x 9.00
Bathroom 1
- Level: Main
- Area: 42
- Dimensions: 6.00 x 7.00
Bathroom 2
- Description: shower
- Level: Upper
- Area: 60
- Dimensions: 10.00 x 6.00
Bathroom 3
- Level: Upper
- Area: 100
- Dimensions: 10.00 x 10.00
Dining area
- Description: part of kitchen
- Level: Main
- Area: 70
- Dimensions: 10.00 x 7.00
Kitchen
- Level: Main
- Area: 117
- Dimensions: 13.00 x 9.00
Laundry
- Description: unfinished
- Level: Basement
- Area: 104
- Dimensions: 13.00 x 8.00
Living room
- Level: Main
- Area: 216
- Dimensions: 18.00 x 12.00
Office
- Description: built in desk and shelving
- Level: Main
- Area: 77
- Dimensions: 7.00 x 11.00
Recreation
- Description: with Wood burner
- Level: Basement
- Area: 297
- Dimensions: 27.00 x 11.00
Heating
- Forced Air, Other
Cooling
- Central Air
Appliances
- Included: Dishwasher, Dryer, Freezer, Microwave, Oven, Refrigerator, Washer
- Laundry: In Basement
Features
- Flooring: Wood
- Windows: Replacement, Window Treatments
- Basement: Full
- Has fireplace: No
- Fireplace features: Recreation Room, Wood Burning
Interior area
- Total structure area: 1,391
- Total interior livable area: 1,688 sqft
- Finished area below ground: 297
Property
Parking
- Total spaces: 2
- Parking features: Garage Door Opener
- Garage spaces: 2
Features
- Stories: 2
Lot
- Size: 6,534 Square Feet
- Dimensions: 48 x 132
- Features: Corner Lot, Sidewalk
Details
- Parcel number: 701632403013
Construction
Type & style
- Home type: SingleFamily
- Architectural style: Cape Cod
- Property subtype: Single Family Residence
Materials
- Brick, Vinyl Siding
- Roof: Composition
Condition
- New construction: No
- Year built: 1942
Utilities & green energy
- Sewer: Public Sewer, Storm Sewer
- Water: Public
- Utilities for property: Phone Available, Natural Gas Available, Electricity Available, Cable Available, Natural Gas Connected, Cable Connected
Community & HOA
Location
- Region: Holland
Financial & listing details
- Price per square foot: $172/sqft
- Tax assessed value: $54,611
- Annual tax amount: $2,200
- Date on market: 8/16/2024
- Listing terms: Cash,FHA,Conventional
- Electric utility on property: Yes
- Road surface type: Paved
Price history
| Date | Event | Price |
|---|---|---|
| 9/9/2024 | Sold | $289,900$172/sqft |
Source:  MichRIC #24042942 Report a problem MichRIC #24042942 Report a problem | ||
| 8/19/2024 | Pending sale | $289,900$172/sqft |
Source: MichRIC #24042942 Report a problem | ||
| 8/16/2024 | Listed for sale | $289,900$172/sqft |
Source: MichRIC #24042942 Report a problem | ||
Public tax history
| Year | Property taxes | Tax assessment |
|---|---|---|
| 2025 | $2,318 +7.3% | $122,700 +124.7% |
| 2024 | $2,159 +4.9% | $54,611 +5% |
| 2023 | $2,059 +3.9% | $52,011 |
| 2022 | $1,982 | -- |
| 2021 | -- | -- |
| 2020 | -- | $47,291 +4.3% |
| 2018 | $1,897 +3.2% | $45,323 -20.1% |
| 2017 | $1,838 | $56,700 +8.2% |
| 2016 | $1,838 | $52,400 +8.3% |
| 2015 | $1,838 +3.2% | $48,400 +10% |
| 2014 | $1,780 | $44,000 +1.6% |
| 2013 | -- | $43,300 +4.3% |
| 2012 | -- | $41,500 -8.2% |
| 2011 | -- | $45,200 -11.5% |
| 2009 | -- | $51,100 |
| 2008 | -- | $51,100 -21.6% |
| 2005 | -- | $65,200 |
| 2004 | -- | $65,200 +13.4% |
| 2003 | -- | $57,500 +5.5% |
| 2002 | -- | $54,500 +5% |
| 2001 | -- | $51,900 |
Find assessor info on the county website
Neighborhood: 49423
Nearby homes
- $267,100-- bd-- ba-- sqft55 E 26th St, Holland, MI 49423Off Market
- $298,100-- bd-- ba-- sqft51 E 26th St, Holland, MI 49423Off Market
- $276,5004 bd1 ba1.3k sqft65 E 26th St, Holland, MI 49423Off Market

- $329,3003 bd2 ba981 sqft47 E 26th St, Holland, MI 49423Off Market
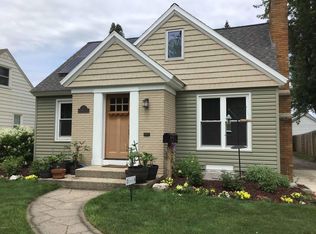
- $389,500-- bd-- ba-- sqft56 E 25th St, Holland, MI 49423Off Market
- $322,2003 bd2 ba1.3k sqft69 E 26th St, Holland, MI 49423Off Market
- $381,100-- bd-- ba-- sqft52 E 25th St, Holland, MI 49423Off Market
- $268,000-- bd-- ba-- sqft66 E 25th St, Holland, MI 49423Off Market
Nearby schools
GreatSchools rating
- 3/10Jefferson Elementary SchoolGrades: PK-5Distance: 0.8 mi
- 4/10Holland Middle SchoolGrades: 6-8Distance: 0.7 mi
- 6/10Holland High SchoolGrades: 9-12Distance: 1 mi
Get a cash offer in 3 minutes
Find out how much your home could sell for in as little as 3 minutes with a no-obligation cash offer.
Estimated market value
$320,700
Get a cash offer in 3 minutes
Find out how much your home could sell for in as little as 3 minutes with a no-obligation cash offer.
Estimated market value
$320,700
- Michigan
- Ottawa County
- Holland
- 49423
- 59 E 26th St
