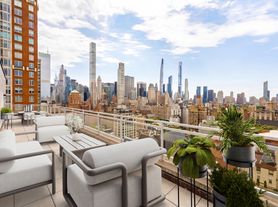
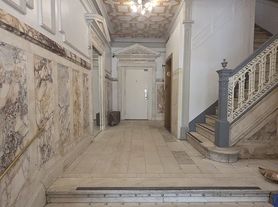
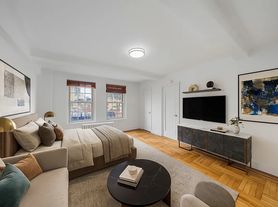
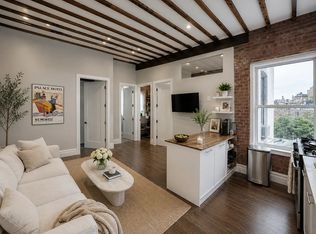
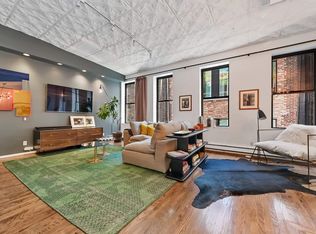
Built in 1899, the south-facing exterior of this landmarked townhouse has a spectacular and meticulously restored classic limestone and brick facade. The interior, spans five floors, including two floors dedicated to entertaining, a 600 sq ft paved and landscaped garden, a full floor primary suite, three additional bedrooms with en-suite marble baths, an eat-in kitchen, a solarium with skylight, ten marble fireplaces, a 19 foot grand entrance gallery and an Endless Pool. In total, 14 rooms with over 7000 square feet, and an additional 1420 sq ft lower level and beautifully landscaped garden.
GARDEN FLOOR
Enter into the heart of this magnificent home through the grand marble gallery with fireplace, which unfolds into an eat-in kitchen designed for both everyday living and effortless entertaining. Outfitted with top-of-the-line appliances, including a Sub-Zero side-by-side refrigerator and freezer, a seven-burner professional-grade stove, and a Miele dishwasher, the space is complemented by an oversized walk-in pantry. Tucked discreetly behind the kitchen is a large laundry room, and half bath, and a staircase leading to an elegant parlor-level entertaining pantry above. Adjacent to the kitchen is a beautifully landscaped, flower-filled garden which serves as a private outdoor oasis, complete with a fireplace and barbecue. A powder room completes this floor.
PARLOR FLOOR
The Parlor Floor with soaring 11 foot ceilings showcases a 23 foot living room and 23 foot paneled dining room each with marble fireplace, oversized bay windows, a Bulter's pantry, and original details including intricate moldings and hardwood floors.
THIRD FLOOR
The third floor highlights a two room primary suite with its own 23 foot wood-paneled library/den overlooking gorgeous trees. The en-suite marble bath has a double vanity. Each room has a marble fireplace.
FOURTH FLOOR
The fourth floor offers two sun filled generously sized bedrooms with en-suite baths, marble fireplaces and a gracious amount of closets.
FIFTH FLOOR
The fifth floor features a bedroom with a marble fireplace, en-suite marble bath and a walk-through closet. There is also a spacious den or family room with skylights, that flood the room with natural light, that can either serve as a bedroom or sunroom/solarium with windowed ceiling and walls.
LOWER LEVEL
This level has a spa-like atmosphere features an Endless Pool, sauna and full bath with steam shower. There is also an additional room for storage/wine cellar/staff and a full bath.
ADDITIONAL FEATURES
This townhouse includes a 4-zone central air conditioning throughout, central alarm system, irrigation system, intercom system, nest thermostats, Toto Washlet toilets, and elevator. Can be used as a six bedroom house.
Located steps from Central Park, The Frick Museum, Sotheby's,The Park Avenue Armory, Bergdorf Goodman, private clubs such as Maxime's, world class restaurants and hotels like Daniel, Bar Italia, Cafe Boulud and The Lowell, and "Gold Coast" Madison Avenue shopping, including Hermes, Dolce & Gabbana, Goyard and Loro Piana.
THIS SPECIAL RESIDENCE IS BEING OFFERED FURNISHED FOR RENT WITH A MINIMUM LEASE OF ONE YEAR.
House for rent
$100,000/mo
Fees may apply
59 E 66th St, New York, NY 10065
5beds
8,520sqft
Price may not include required fees and charges. Learn more|
Single family residence
Available now
Cats, dogs OK
Central air
In unit laundry
Fireplace
What's special
Ten marble fireplacesTop-of-the-line appliancesBeautifully landscaped gardenFull floor primary suiteTwo room primary suiteBeautifully landscaped flower-filled gardenLarge laundry room
- 68 days |
- -- |
- -- |
Zillow last checked:
Listing updated:
Travel times

Let’s turn your rent into credit progress
Build credit history with every on-time payment and get credit for the payment you’re already making.
Facts & features
Interior
Bedrooms & bathrooms
- Bedrooms: 5
- Bathrooms: 8
- Full bathrooms: 6
- 1/2 bathrooms: 2
Heating
- Fireplace
Cooling
- Central Air
Appliances
- Included: Dishwasher, Dryer, Washer
- Laundry: In Unit, Shared
Features
- Elevator
- Flooring: Hardwood
- Has fireplace: Yes
- Furnished: Yes
Interior area
- Total interior livable area: 8,520 sqft
Property
Parking
- Details: Contact manager
Features
- Exterior features: Broker Exclusive, Courtyard, Garden
- Has private pool: Yes
- Pool features: Pool
Details
- Parcel number: 013810030
Construction
Type & style
- Home type: SingleFamily
- Property subtype: Single Family Residence
Community & HOA
HOA
- Amenities included: Pool
Location
- Region: New York
Financial & listing details
- Lease term: Contact For Details
Price history
| Date | Event | Price |
|---|---|---|
| 5/12/2026 | Listed for rent | $100,000+33.3%$12/sqft |
Source: Zillow Rentals Report a problem | ||
| 1/17/2025 | Listing removed | $75,000$9/sqft |
Source: Zillow Rentals Report a problem | ||
| 10/7/2024 | Listed for rent | $75,000$9/sqft |
Source: Zillow Rentals Report a problem | ||
| 9/19/2024 | Listed for sale | $32,000,000$3,756/sqft |
Source: StreetEasy #1735921 Report a problem | ||
Neighborhood: Upper East Side
Nearby schools
GreatSchools rating
- 9/10East Side Elementary School, PS 267Grades: K-5Distance: 0.3 mi
- 8/10Jhs 167 Robert F WagnerGrades: 6-8Distance: 0.6 mi
- NAUrban Academy Laboratory High SchoolGrades: 9-12Distance: 0.4 mi