Looking for easy main floor living plus extra space for family/guests? Step inside this beautiful and well-maintained 3 Bedroom, 2 Bath Cape Cod style home and instantly feel at home. Everything you need for daily living is on the main level. The living room is bright and airy. The kitchen is just the right size with all the appliances and a pantry cabinet. The primary bedroom has 3 closets and is just a few steps from the full bathroom with step-in shower. A bonus family room/den is perfect for reading, watching tv or just relaxing. Laundry room is tucked away but within reach and easily accessible. Upstairs are 2 additional bedrooms and a full bathroom. The attached 1-car garage has a storage cabinet and hangers for your yard tools. New Roof and Double Hung Windows installed in 7/2024. HVAC new in 2022. Located within walking distance to pharmacy, grocery store, shopping, tennis courts and more! Not many homes like this in Hanover without a Homeowners or Condo Association.
Sold for $266,000
$266,000
59 E Elm Ave, Hanover, PA 17331
3beds
1,778sqft
Single Family Residence
Built in 1996
2,474 Square Feet Lot
$284,300 Zestimate®
$150/sqft
$1,858 Estimated rent
Home value
$284,300
$264,000 - $304,000
$1,858/mo
Zestimate® history
Owner options
List your home for rent
$1,858/mo
Rent Zestimate®
Find your next renter with Zillow Rental Manager. Plus, with online applications, you can quickly screen prospective tenants – for free.
$1,858/mo
Rent Zestimate®
Refinance and save
$1,891/mo
Est. payment
Refinancing to a lower rate could help reduce your monthly payments and save thousands over the life of the loan.
$1,891/mo
Est. payment
Explore your selling options
Work with a Zillow partner agent
Leverage their expertise and Zillow's premium Showcase listings to get your home seen by more buyers.
Get startedList with your own agent
Get your home in front of millions of buyers by listing it on Zillow.
Learn how to do itSell it yourself
Take full control of how buyers see your home on Zillow by listing For Sale by Owner (FSBO).
List your homeWhat's special
Cape cod style homeMain floor living
Zillow last checked:
Listing updated:
Listed by:
Kelly King Trench 717-634-6340,
RE/MAX Quality Service, Inc.
Bought with:
Matthew Inskip, RS227449L
RE/MAX of Gettysburg
Source: Bright MLS,MLS#: PAYK2090794
Facts & features
Interior
Bedrooms & bathrooms
- Bedrooms: 3
- Bathrooms: 2
- Full bathrooms: 2
- Main level bathrooms: 1
- Main level bedrooms: 1
Rooms
- Room types: Living Room, Dining Room, Primary Bedroom, Bedroom 2, Bedroom 3, Kitchen, Family Room, Laundry, Full Bath
Primary bedroom
- Features: Flooring - Carpet, Ceiling Fan(s)
- Level: Main
- Area: 143 Square Feet
- Dimensions: 11 x 13
Bedroom 2
- Features: Flooring - Carpet, Ceiling Fan(s)
- Level: Upper
Bedroom 3
- Features: Flooring - Carpet, Ceiling Fan(s)
- Level: Upper
Dining room
- Features: Flooring - Luxury Vinyl Plank
- Level: Main
- Area: 132 Square Feet
- Dimensions: 11 x 12
Family room
- Features: Flooring - Carpet, Ceiling Fan(s)
- Level: Main
- Area: 140 Square Feet
- Dimensions: 10 x 14
Other
- Features: Flooring - Luxury Vinyl Plank, Bathroom - Stall Shower
- Level: Main
- Area: 64 Square Feet
- Dimensions: 8 x 8
Other
- Features: Flooring - Vinyl, Bathroom - Tub Shower
- Level: Upper
Kitchen
- Features: Flooring - Luxury Vinyl Plank, Ceiling Fan(s)
- Level: Main
- Area: 72 Square Feet
- Dimensions: 9 x 8
Laundry
- Features: Flooring - Luxury Vinyl Plank
- Level: Main
- Area: 56 Square Feet
- Dimensions: 7 x 8
Living room
- Features: Flooring - Carpet
- Level: Main
- Area: 224 Square Feet
- Dimensions: 16 x 14
Heating
- Forced Air, Natural Gas
Cooling
- Central Air, Electric
Appliances
- Included: Microwave, Dishwasher, Oven/Range - Electric, Refrigerator, Washer, Dryer, Water Heater, Gas Water Heater
- Laundry: Main Level, Laundry Room
Features
- Entry Level Bedroom, Bathroom - Stall Shower, Bathroom - Tub Shower, Ceiling Fan(s), Dining Area, Dry Wall
- Flooring: Luxury Vinyl, Carpet
- Doors: Storm Door(s)
- Windows: Double Hung, Energy Efficient, Replacement, Window Treatments
- Basement: Interior Entry,Sump Pump
- Has fireplace: No
Interior area
- Total structure area: 1,778
- Total interior livable area: 1,778 sqft
- Finished area above ground: 1,778
- Finished area below ground: 0
Property
Parking
- Total spaces: 2
- Parking features: Storage, Garage Faces Rear, Garage Door Opener, Inside Entrance, Attached, Driveway
- Attached garage spaces: 1
- Uncovered spaces: 1
Accessibility
- Accessibility features: Accessible Entrance
Features
- Levels: One and One Half
- Stories: 1.5
- Exterior features: Lighting, Sidewalks
- Pool features: None
Lot
- Size: 2,474 Square Feet
- Features: Corner Lot, Level, Rear Yard
Details
- Additional structures: Above Grade, Below Grade
- Parcel number: 67000170317X000000
- Zoning: R-5
- Special conditions: Standard
- Other equipment: Negotiable
Construction
Type & style
- Home type: SingleFamily
- Architectural style: Cape Cod
- Property subtype: Single Family Residence
- Attached to another structure: Yes
Materials
- Brick Front, Vinyl Siding
- Foundation: Crawl Space, Block
- Roof: Architectural Shingle
Condition
- Very Good
- New construction: No
- Year built: 1996
Details
- Builder name: Hoffheins Brothers Inc.
Utilities & green energy
- Electric: 200+ Amp Service
- Sewer: Public Sewer
- Water: Public
- Utilities for property: Cable Available, Electricity Available, Natural Gas Available, Phone Available, Sewer Available, Water Available, Cable
Community & HOA
Community
- Subdivision: None Available
HOA
- Has HOA: No
Location
- Region: Hanover
- Municipality: HANOVER BORO
Financial & listing details
- Price per square foot: $150/sqft
- Tax assessed value: $116,700
- Annual tax amount: $4,272
- Date on market: 9/26/2025
- Listing agreement: Exclusive Right To Sell
- Inclusions: Refrigerator, Stove, Dishwasher, B / I Microwave, Washer, Dryer
- Ownership: Fee Simple
Price history
| Date | Event | Price |
|---|---|---|
| 11/5/2025 | Sold | $266,000+0.6%$150/sqft |
Source:  Bright MLS #PAYK2090794 Report a problem Bright MLS #PAYK2090794 Report a problem | ||
| 10/7/2025 | Pending sale | $264,500$149/sqft |
Source: Bright MLS #PAYK2090794 Report a problem | ||
| 9/26/2025 | Listed for sale | $264,500+103.5%$149/sqft |
Source: Bright MLS #PAYK2090794 Report a problem | ||
| 11/3/2014 | Sold | $130,000-7.1%$73/sqft |
Source: Public Record Report a problem | ||
| 8/22/2014 | Listed for sale | $139,900$79/sqft |
Source: remax quality service, inc. #21409594 Report a problem | ||
Public tax history
| Year | Property taxes | Tax assessment |
|---|---|---|
| 2026 | $4,272 | $116,700 |
| 2025 | $4,272 +0.8% | $116,700 |
| 2024 | $4,240 +0.8% | $116,700 |
| 2023 | $4,207 +4.2% | $116,700 |
| 2022 | $4,039 | $116,700 |
| 2021 | $4,039 | $116,700 |
| 2020 | $4,039 +1.6% | $116,700 |
| 2019 | $3,976 +1.9% | $116,700 |
| 2018 | $3,902 +9.3% | $116,700 |
| 2017 | $3,571 | $116,700 |
| 2016 | -- | $116,700 |
| 2015 | -- | $116,700 |
| 2014 | -- | $116,700 |
| 2013 | -- | $116,700 |
| 2012 | -- | $116,700 |
| 2011 | -- | $116,700 |
| 2010 | -- | $116,700 |
| 2009 | -- | $116,700 |
| 2008 | -- | $116,700 |
| 2007 | -- | $116,700 |
| 2006 | -- | $116,700 +24.3% |
| 2005 | -- | $93,910 |
| 2004 | -- | $93,910 |
| 2003 | -- | $93,910 |
| 2002 | -- | $93,910 |
| 2000 | -- | $93,910 |
| 1999 | -- | $93,910 |
Find assessor info on the county website
Neighborhood: 17331
Nearby homes
- $236,9003 bd2 ba1.4k sqft57 E Elm Ave, Hanover, PA 17331Off Market
- $247,3003 bd2 ba1.7k sqft55 E Elm Ave, Hanover, PA 17331Off Market
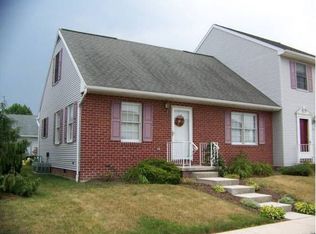
- $198,5002 bd2 ba1.3k sqft53 E Elm Ave, Hanover, PA 17331Off Market
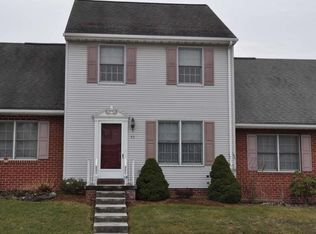
- $229,9003 bd2 ba1.4k sqft632 Eichelberger St, Hanover, PA 17331Off Market
- $221,3003 bd2 ba1.4k sqft630 Eichelberger St, Hanover, PA 17331Off Market
- $224,5003 bd2 ba1.4k sqft628 Eichelberger St, Hanover, PA 17331Sold
- $215,1002 bd2 ba1.4k sqft626 Eichelberger St, Hanover, PA 17331Off Market
- $241,9003 bd2 ba1.7k sqft51 E Elm Ave, Hanover, PA 17331Off Market
Nearby schools
GreatSchools rating
- 5/10Clearview El SchoolGrades: K-4Distance: 0.3 mi
- 6/10Hanover Senior High SchoolGrades: 8-12Distance: 1.2 mi
- 5/10Hanover Middle SchoolGrades: 5-8Distance: 1.4 mi
Schools provided by the listing agent
- District: Hanover Public
Source: Bright MLS. This data may not be complete. We recommend contacting the local school district to confirm school assignments for this home.
Sell for more on Zillow
Get a Zillow Showcase℠ listing at no additional cost and you could sell for .
$284,300
2% more
+$5,686
With Zillow Showcase(estimated)
$289,986
Sell for more on Zillow
Get a Zillow Showcase℠ listing at no additional cost and you could sell for .
$284,300
2% more
+$5,686
With Zillow Showcase(estimated)
$289,986
- Pennsylvania
- York County
- Hanover
- 17331
- 59 E Elm Ave
