Skip main navigation
Sold for $645,846
  • $645,846

    59 E HOOVER Avenue, Phoenix, AZ 85004

    2beds
    2baths
    1,770sqft
    Single Family Residence
    Built in 1920
    10,410 Square Feet Lot
    $643,800 Zestimate®
    $365/sqft
    $3,093 Estimated rent

    Home value

    $643,800

    $579,000 - $715,000

    $3,093/mo

    Zestimate® history
    Loading
    Loading...

    Owner options

    List your home for rent

    $3,093/mo

    Rent Zestimate®

    Find your next renter with Zillow Rental Manager. Plus, with online applications, you can quickly screen prospective tenants – for free.

    Learn more

    $3,093/mo

    Rent Zestimate®

    Refinance and save

    $3,676/mo

    Est. payment

    Refinancing to a lower rate could help reduce your monthly payments and save thousands over the life of the loan.

    See today's rates

    $3,676/mo

    Est. payment

    Explore your selling options

    Work with a Zillow partner agent

    Leverage their expertise and Zillow's premium Showcase listings to get your home seen by more buyers.

    Get started

    List with your own agent

    Get your home in front of millions of buyers by listing it on Zillow.

    Learn how to do it

    Sell it yourself

    Take full control of how buyers see your home on Zillow by listing For Sale by Owner (FSBO).

    List your home

    What's special

    Unique floor planFormal dining room
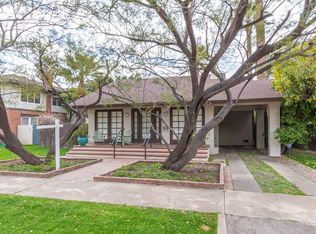
    ''ASHLAND PLACE HISTORIC DISTRICT'' Unique, 1920 ''Craftsman Bungalow'' with a unique floor plan, located on a LARGE, DEEP 10,410 square foot LOT! Property is a ''FIX UP'' with so much potential/charm, plus backs to more expensive homes on large estate lots! Many different areas for a formal dining room or den! Garage currently being used for storage. SECRET BASEMENT may have many uses: safe room, wine cellar, small recording studio, additional storage, hobby area, the possibilities are endless! THIS IS A FIX UP, SOLD ''AS IS'' SELLER TO MAKE NO REPAIRS! East side of deck will need to be removed to provide extra parking! WALK/RIDE TO MANY OF THE FABULOUS DOWNTOWN PHOENIX VENUES! Priced at October 2024 appraised value!

    Zillow last checked:

    Listing updated:

    Listed by:

    Erick J Paddie 602-617-4454,

    Scottsdale Sierra, Inc.

    Bought with:

    Erick J Paddie, BR008917000

    Scottsdale Sierra, Inc.

    Source: ARMLS,MLS#: 6780678MLS Logo

    Facts & features

    Interior

    Bedrooms & bathrooms
    • Bedrooms: 2
    • Bathrooms: 2
    Heating
    • Electric
    Cooling
    • Central Air, Ceiling Fan(s), Programmable Thmstat
    Appliances
    • Included: Electric Cooktop
    Features
    • Eat-in Kitchen, Breakfast Bar, Pantry, 2 Master Baths, 3/4 Bath Master Bdrm
    • Flooring: Tile, Wood
    • Basement: Unfinished
    • Has fireplace: Yes
    • Fireplace features: Double Sided
    Interior area
    • Total structure area: 1,770
    • Total interior livable area: 1,770 sqft

    Property

    Parking
    • Total spaces: 2
    • Parking features: Open
    • Uncovered spaces: 2
    Accessibility
    • Accessibility features: Mltpl Entries/Exits, Bath Roll-In Shower, Bath Grab Bars
    Features
    • Stories: 1
    • Patio & porch: Patio
    • Exterior features: Storage
    • Pool features: None
    • Spa features: None
    • Fencing: See Remarks,Block,Wood
    Lot
    • Size: 10,410 sqft
    • Features: Desert Back, Desert Front
    Details
    • Parcel number: 11847080B
    • Special conditions: Probate Listing

    Construction

    Type & style
    • Home type: SingleFamily
    • Architectural style: Ranch
    • Property subtype: Single Family Residence
    Materials
    • Stucco, Wood Frame, Painted, Brick
    • Roof: Composition
    Condition
    • Fixer
    • Year built: 1920

    Utilities & green energy

    • Sewer: Public Sewer
    • Water: City Water

    Community & neighborhood

    Community
    • Community features: Near Light Rail Stop, Near Bus Stop, Historic District
    Location
    • Region: Phoenix
    • Subdivision: ASHLAND PLACE AMD

    Other

    Other facts
    • Listing terms: Cash,Conventional
    • Ownership: Fee Simple

    Price history

    DateEventPrice
    12/27/2024Sold$645,846-10.3%$365/sqft
    Source: ARMLS #6780678 Report a problem
    11/27/2024Pending sale$720,000$407/sqft
    Source: ARMLS #6780678 Report a problem
    11/21/2024Listed for sale$720,000+800%$407/sqft
    Source: ARMLS #6780678 Report a problem
    8/5/1985Sold$80,000$45/sqft
    Source: Agent Provided Report a problem

    Public tax history

    YearProperty taxesTax assessment
    2025$2,139 +6.2%$36,425 -1.3%
    2024$2,013 +1%$36,905 +170.2%
    2023$1,994 +3.7%$13,656 -40%
    2022$1,923 -0.4%$22,775 +10.3%
    2021$1,931 +0.2%$20,650 +0.4%
    2020$1,927 +1.7%$20,560 +3.7%
    2019$1,895 $19,825 +0.6%
    2018$1,895 +2.4%$19,710 +29.9%
    2017$1,850 +11.3%$15,175 +10.5%
    2016$1,663 +1.5%$13,735 +2%
    2015$1,639 $13,460 +17.2%
    2014-- $11,480 +23.7%
    2013-- $9,280 -0.6%
    2012-- $9,340 +44.2%
    2011-- $6,475 -54.3%
    2010-- $14,180 -28.4%
    2009-- $19,800 -1.2%
    2008-- $20,050 +25.7%
    2007-- $15,950 +58.7%
    2006-- $10,050
    2005-- $10,050 +12%
    2004-- $8,975
    2003-- $8,975 +52.8%
    2002-- $5,875

    Find assessor info on the county website

    Neighborhood: Encanto

    Nearby schools

    GreatSchools rating
    Schools provided by the listing agent
    • Elementary: Emerson Elementary School
    • Middle: Phoenix Prep Academy
    • High: Central High School
    • District: Phoenix Elementary District

    Source: ARMLS. This data may not be complete. We recommend contacting the local school district to confirm school assignments for this home.

    Get a cash offer in 3 minutes
    Find out how much your home could sell for in as little as 3 minutes with a no-obligation cash offer.
    Estimated market value
    $643,800
    Get a cash offer in 3 minutes
    Find out how much your home could sell for in as little as 3 minutes with a no-obligation cash offer.
    Estimated market value
    $643,800