Skip main navigation
For sale
  • $619,000

    59 E HOPKINS Road, Gilbert, AZ 85295

    4beds
    2,210sqft
    : 
    $3,759/mo
    Get pre-qualified
    Single Family Residence
    Built in 2003
    10,005 Square Feet Lot
    $-- Zestimate®
    $280/sqft
    $117/mo HOA

    What's special

    Cozy fireplaceEpoxy flooring in garageSingle levelOpen-concept bright and invitingSs appliancesEasy care backyardPlantation shutters
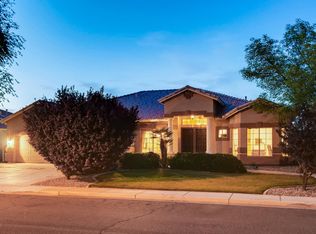
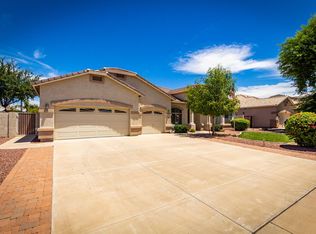
    Lifestyle, and luxury come together! This beautiful single level 4 bedrooms, 2 baths, 3 car garages, home features an open-concept bright & inviting, ideal for everyday living or hosting guests. Large Great room concept open to the kitchen perfect for family gathering with cozy fireplace , white cabinets kitchen with corian counter tops, SS appliances large walk-in pantry & ample storage. you'll find tile flooring wood planks look throughout the entire home, plantation shutters epoxy flooring in garage , water softener, Large laundry room with plenty room to add another fridge, includes washer and dryer, ,Easy care backyard ,What an outstanding location close to schools , shopping , restaurants and freeways, You will fall in love with this home, hurry
    12 hours
    |
    82
    |
    9
    |

    Likely to sell faster than

    Zillow last checked:

    Listing updated:

    Listed by:

    Sheryl Lage 602-214-3966,

    West USA Realty

    Source: ARMLS,MLS#: 7064425MLS Logo

      Facts & features

      Interior

      Bedrooms & bathrooms
      • Bedrooms: 4
      • Bathrooms: 2
      • Full bathrooms: 2
      Heating
      • Baseboard, Natural Gas
      Cooling
      • Central Air, Ceiling Fan(s)
      Appliances
      • Included: Dryer, Washer, Water Softener Owned, Refrigerator, Dishwasher, Electric Range, Electric Oven
      Features
      • Pantry, Full Bth Master Bdrm, Separate Shwr & Tub
      • Flooring: Tile
      • Windows: Low Emissivity Windows, Double Pane Windows
      • Has basement: No
      • Number of fireplaces: 1
      • Fireplace features: Living Room
      Interior area
      • Total structure area: 2,210
      • Total interior livable area: 2,210 sqft

      Property

      Parking
      • Total spaces: 6
      • Parking features: Garage Door Opener
      • Garage spaces: 3
      • Uncovered spaces: 3
      Features
      • Stories: 1
      • Patio & porch: Covered
      • Spa features: None
      • Fencing: Front Yard,Back Yard,Block
      Lot
      • Size: 10,005 Square Feet
      • Features: Gravel/Stone Front, Gravel/Stone Back
      Details
      • Parcel number: 30444345

      Construction

      Type & style
      • Home type: SingleFamily
      • Architectural style: Ranch
      • Property subtype: Single Family Residence
      Materials
      • Stucco, Wood Frame, Painted
      • Roof: Tile
      Condition
      • Year built: 2003
      Details
      • Builder name: VIP

      Utilities & green energy

      • Sewer: Public Sewer
      • Water: City Water

      Community & HOA

      Community
      • Features: Playground, Biking/Walking Path
      • Subdivision: ALLEN RANCH PARCELS 1 2 3 & 4
      HOA
      • Has HOA: Yes
      • Services included: Maintenance Grounds
      • HOA fee: $117 monthly
      • HOA name: Brown comm. Mgmt
      • HOA phone: 480-539-1376
      Location
      • Region: Gilbert

      Financial & listing details

      • Price per square foot: $280/sqft
      • Tax assessed value: $508,600
      • Annual tax amount: $2,469
      • Date on market: 8/14/2026
      • Listing terms: Cash,Conventional,FHA,VA Loan
      • Ownership: Fee Simple
      • Road surface type: Paved

        Estimated market value

        Not available

        Estimated sales range

        Not available

        Not available

        Price history

        DateEventPrice
        8/14/2026Listed for sale$619,000+58.8%$280/sqft
        Source: ARMLS #7064425 Report a problem
        5/16/2008Listing removed$389,900$176/sqft
        Source: Number1Expert #2821000 Report a problem
        12/15/2007Listed for sale$389,900+67%$176/sqft
        Source: Number1Expert #2821000 Report a problem
        4/29/2003Sold$233,435$106/sqft
        Source: Public Record Report a problem

        Public tax history

        YearProperty taxesTax assessment
        2025$2,420 +4%$50,860 -8%
        2024$2,326 -0.9%$55,260 +88.1%
        2023$2,347 +1.2%$29,385 -15.8%
        2022$2,319 -3.8%$34,910 +5.6%
        2021$2,410 +8.9%$33,070 +6.8%
        2020$2,214 +2.9%$30,950 +6%
        2019$2,151 $29,200 +5.4%
        2018$2,151 +3.6%$27,710 +4.7%
        2017$2,076 +5.9%$26,470 +0.8%
        2016$1,960 -3.3%$26,270 +5%
        2015$2,026 $25,030 +26.9%
        2014-- $19,720 +14.5%
        2013-- $17,220 -4.2%
        2012-- $17,980 -9%
        2011-- $19,750 -6.8%
        2010-- $21,180 -30%
        2009-- $30,260 -11.9%
        2008-- $34,350 +5.7%
        2007-- $32,500 +60.9%
        2006-- $20,200
        2005-- $20,200 +136%
        2004-- $8,560 +67.2%
        2003-- $5,120
        2002-- $5,120
        Find assessor info on the county website

        Monthly payment

        Est. payment

        Payment breakdown

        Explore the cost of this home by adjusting the details. Changes won't be saved.
        All calculations are estimates and provided by Zillow, Inc. for informational purposes only. Actual amounts may vary.
        HOA fees may include property taxes on listings classified as Co-Ops. Contact the listing agent and/or owner for fee details.
        See how much you could borrow to make a competitive offer.

        Climate risks

        Neighborhood: Allen Ranch

        Getting around

        34 / 100
        Car-Dependent
        32 / 100
        Some Transit
        65 / 100
        Bikeable

        Nearby schools

        GreatSchools rating
        Schools provided by the listing agent
        • Elementary: Spectrum Elementary
        • Middle: South Valley Jr. High
        • High: Campo Verde High School
        • District: Gilbert Unified District

        Source: ARMLS. This data may not be complete. We recommend contacting the local school district to confirm school assignments for this home.

        A local agent can set up tours, give advice and negotiate with sellers.

        Browse local experts

        Similar homes