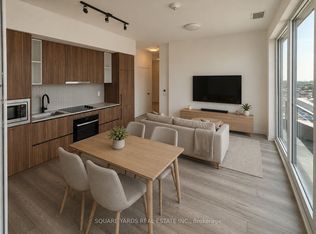
Superbly spacious 1 Bed, 1 Bath suite at Liberty Towers - in the heart of Liberty Village with breathtaking west-facing sunset views that expand southbound to the lake! Offering over 624 sq ft of thoughtfully designed interior living space plus a private 47 sq ft covered balcony, this bright and spacious unit features wide-plank laminate flooring throughout and comes partially furnished with the essentials- no need to bring the basics. Included are a sectional sofa, coffee table, side table, console table, standing lamp and bed frame, making moving in effortless. With one of Liberty Village's most functional layouts, this suite showcases a generously sized L-shaped kitchen complete with full-size stainless steel appliances, granite countertops, abundant cabinetry and drawer storage, stylish track lighting, and a granite centre island with additional storage. The expansive open-concept living and dining area is framed by wall-to-wall west-facing windows and enhanced by a south-facing door-lite walkout to the covered balcony, filling the space with natural light and creating the feel of a coveted corner suite. The spacious primary bedroom continues the wall-to-wall west-facing windows, features a double-panel closet, and is enclosed by double sliding pocket doors, offering excellent flexibility while maintaining an airy atmosphere. The spa-inspired 3-piece bathroom is appointed with a glass block shower, granite vanity with a dramatic full-height granite backsplash that extends seamlessly up to the oversized mirror, and provides convenient under-vanity storage. Additional features include ensuite stackable laundry and spectacular panoramic views, where unforgettable sunsets meet lake vistas alongside iconic landmarks including the Coca-Cola Coliseum, Enercare Centre, and partial views of BMO Field.
Apartment for rent
C$2,400/moFees may apply
59 E Liberty St, # 905, Toronto, ON M6K 3R1
1beds
Price may not include required fees and charges. Learn more|
Apartment
Available now
Air conditioner, central air
Ensuite laundry
Central, forced air, natural gas
What's special
Bright and spacious unitWide-plank laminate flooring throughoutGenerously sized l-shaped kitchenFull-size stainless steel appliancesGranite countertopsStylish track lightingWall-to-wall west-facing windows
- 15 hours |
- -- |
- -- |
Zillow last checked:
Listing updated:
Travel times

Let’s turn your rent into credit progress
Build credit history with every on-time payment and get credit for the payment you’re already making.
Facts & features
Interior
Bedrooms & bathrooms
- Bedrooms: 1
- Bathrooms: 1
- Full bathrooms: 1
Heating
- Central, Forced Air, Natural Gas
Cooling
- Air Conditioner, Central Air
Appliances
- Laundry: Ensuite, In-Suite Laundry
Features
- Primary Bedroom - Main Floor, Sauna
- Flooring: Carpet Free
Property
Parking
- Details: Contact manager
Features
- Patio & porch: Patio
- Exterior features: Balcony, Barbecue
- Pool features: Pool
- Has spa: Yes
- Spa features: Sauna
Construction
Type & style
- Home type: Apartment
- Property subtype: Apartment
Utilities & green energy
- Utilities for property: Water
Community & HOA
Community
- Features: Fitness Center, Park, Pool
HOA
- Amenities included: Concierge, Fitness Center, Indoor Pool, Laundry, Park, Pool, Sauna
Location
- Region: Toronto
Financial & listing details
- Lease term: Contact For Details
Nearby apartments for rent


Price history
Price history is unavailable.
Neighborhood: Niagara
Nearby schools
GreatSchools rating
No schools nearby
We couldn't find any schools near this home.
Similar homes for rent


There are 3 available units in this apartment building