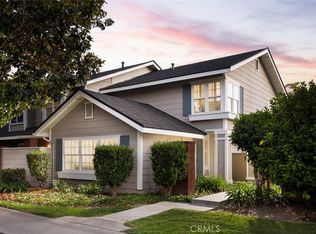
Located in the heart of Woodbridge, this 4-bedroom, 2.5-bath home offers 2,155 square feet of living space and a 2-car garage. A solid layout in one of Irvine's most established and amenity-rich communities. Upon entering this beautifully remodeled home, the formal living room greets you with dramatic ceiling lines and oversized windows, while the adjacent dining area flexes easily between everyday meals and entertaining. The remodeled kitchen includes granite counters, stainless steel appliances, extensive cabinetry, and a breakfast bar overlooking the backyard and opens directly into a fireplace-centered family room with seamless indoor-outdoor flow to the patio and lawn.
Upstairs, the primary suite is a true retreat: vaulted ceilings, dual mirrored closets, a remodeled vanity, and a spa-inspired walk-in shower. Three additional bedrooms upstairs with a remodeled hallway bath make it ideal for a growing family.
Out back, the expansive yard is rare for the area of lush lawn and a patio area offering privacy for dining, entertaining, or future customization. A detached two-car garage and ample guest parking round things out.
All within reach of Woodbridge's lakes, pools, parks, tennis courts, and trails, and close to shopping, dining, and top-rated Irvine schools. This is turnkey living in one of Irvine's most sought-after communities.
For sale
Listed by: Sender Realty, Inc. • Benjamin Cheng • Contact: bcheng92@gmail.com
$1,630,000
59 E Yale Loop #31, Irvine, CA 92604
4beds
2,155sqft
Condominium
Built in 1978
-- sqft lot
$1,576,100 Zestimate®
$756/sqft
$567/mo HOA
What's special
- 11 days
- 729
- 50
Zillow last checked:
Listing updated:
Listed by:
Benjamin Cheng DRE #01892958 bcheng92@gmail.com,
Sender Realty, Inc.
Source: CRMLS,MLS#: OC26195799 Originating MLS: California Regional MLS
Originating MLS: California Regional MLSFacts & features
Interior
Bedrooms & bathrooms
- Bedrooms: 4
- Bathrooms: 3
- Full bathrooms: 2
- 1/2 bathrooms: 1
- Main level bathrooms: 1
Rooms
- Room types: Bedroom, Family Room
Bedroom
- Features: All Bedrooms Up
Heating
- Central
Cooling
- None
Appliances
- Laundry: In Garage
Features
- All Bedrooms Up
- Has fireplace: Yes
- Fireplace features: Family Room, Gas
- Common walls with other units/homes: 1 Common Wall
Interior area
- Total interior livable area: 2,155 sqft
Property
Parking
- Total spaces: 2
- Parking features: Garage
- Garage spaces: 2
Features
- Levels: Two
- Stories: 2
- Entry location: First
- Pool features: Association
Lot
- Size: 6.07 Acres
Details
- Parcel number: 93654031
- Special conditions: Standard
Construction
Type & style
- Home type: Condo
- Property subtype: Condominium
- Attached to another structure: Yes
Condition
- New construction: No
- Year built: 1978
Utilities & green energy
- Sewer: Public Sewer
- Water: Public
Community & HOA
Community
- Features: Suburban, Sidewalks
- Subdivision: Grove (Gr)
HOA
- Has HOA: Yes
- Amenities included: Pool
- HOA fee: $410 monthly
- HOA name: Yale State Association
- HOA phone: 714-285-2626
- Second HOA fee: $157 monthly
- Second HOA name: Woodbridge Village Association
- Second HOA phone: 949-786-1800
Location
- Region: Irvine
Financial & listing details
- Price per square foot: $756/sqft
- Tax assessed value: $533,084
- Date on market: 9/7/2026
- Cumulative days on market: 11 days
- Listing terms: Cash,Cash to New Loan
Estimated market value
$1,576,100
$1.50M - $1.65M
$5,440/mo
Price history
| Date | Event | Price |
|---|---|---|
| 9/8/2026 | Listed for sale | $1,630,000+543%$756/sqft |
Source:  CRMLS #OC26195799 Report a problem CRMLS #OC26195799 Report a problem | ||
| 9/14/2018 | Sold | $253,500$118/sqft |
Source: Public Record Report a problem | ||
Public tax history
| Year | Property taxes | Tax assessment |
|---|---|---|
| 2026 | -- | $533,084 +2% |
| 2025 | $5,704 +2.2% | $522,632 +2% |
| 2024 | $5,582 +2.6% | $512,385 +2% |
| 2023 | $5,440 +2% | $502,339 +2% |
| 2022 | $5,334 +2.4% | $492,490 +2% |
| 2021 | $5,212 +0.6% | $482,834 +1% |
| 2020 | $5,182 | $477,884 +2% |
| 2019 | $5,182 +2.3% | $468,514 +69% |
| 2018 | $5,068 +69.7% | $277,230 +2% |
| 2017 | $2,986 | $271,795 +2% |
| 2016 | $2,986 +4.5% | $266,466 +1.5% |
| 2015 | $2,858 +5.5% | $262,464 +2% |
| 2014 | $2,710 | $257,323 +0.5% |
| 2013 | -- | $256,161 +2% |
| 2012 | -- | $251,139 +2% |
| 2011 | -- | $246,215 +0.8% |
| 2010 | -- | $244,375 -0.2% |
| 2009 | -- | $244,957 +2% |
| 2008 | -- | $240,154 +2% |
| 2007 | -- | $235,446 +2% |
| 2006 | -- | $230,830 +2% |
| 2005 | -- | $226,304 +2% |
| 2004 | -- | $221,867 +1.9% |
| 2003 | -- | $217,801 +2% |
| 2002 | -- | $213,531 +2% |
| 2001 | $2,146 +1.3% | $209,345 +2% |
| 2000 | $2,118 | $205,241 |
Find assessor info on the county website
Monthly payment
Est. payment
Payment breakdown
Explore the cost of this home by adjusting the details. Changes won't be saved.Climate risks
Neighborhood: Woodbridge
Nearby schools
Schools provided by the listing agent
- Elementary: Eastshore
- Middle: Lakeside
- High: Woodbridge
Source: CRMLS. This data may not be complete. We recommend contacting the local school district to confirm school assignments for this home.
Similar homes
- $1,299,0002 bd3 ba1.9k sqft6 Seadrift #81, Irvine, CA 92604For Sale
 MLS ID #OC26185218, Michelle Yeam, HomeSmart, Evergreen Realty. CRMLS
 - $1,398,8004 bd3 ba2.1k sqft61 W Yale Loop, Irvine, CA 92604For Sale
 MLS ID #OC26195899, Freida Nastar, Real Broker. CRMLS
 - $1,675,0003 bd3 ba2k sqft49 Pinewood, Irvine, CA 92604For Sale
 MLS ID #NP26136109, Josef Szigeti, Douglas Elliman Of California. CRMLS
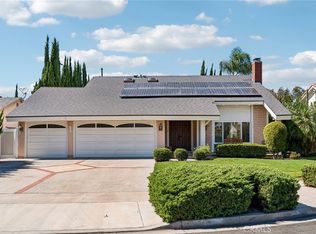
 - $1,690,0004 bd3 ba2k sqft15401 Verdun Cir, Irvine, CA 92604For Sale
 MLS ID #OC26192328, Leon Li, Harvest Realty Development. CRMLS
Local buyer's agents are ready to help
