59 Eastgate Drive offers 4 bedrooms, 3 bathrooms, and 3,015 sq. ft. of comfortable living in the desirable Eastgate of Crossgates. The open floor plan features a light-filled family room with tall, vaulted ceilings and a gas fireplace, a gourmet kitchen with granite countertops, Viking range, double ovens, and a breakfast area with custom cabinetry. The master suite includes dual closets and a luxurious bath with jetted tub and handicap-accessible shower. Additional bedrooms are ideal for family or office use. Outdoor living shines with a covered porch, large patio, and landscaped 0.25-acre lot. The home also offers a bonus room, ample storage, and a 2-car garage. Conveniently located near top-rated Brandon schools and local dining and shopping, this beautiful home blends elegance, functionality, and a prime location.
Pending
$424,900
59 Eastgate Dr, Brandon, MS 39042
4beds
3,015sqft
Residential, Single Family Residence
Built in 1996
0.35 Acres Lot
$409,700 Zestimate®
$141/sqft
$-- HOA
What's special
- 101 days
- 98
- 1
Zillow last checked:
Listing updated:
Listed by:
Christian Boggan 601-940-0613,
Maselle & Associates Inc 601-720-4040
Source: MLS United,MLS#: 4154606
Facts & features
Interior
Bedrooms & bathrooms
- Bedrooms: 4
- Bathrooms: 3
- Full bathrooms: 3
Heating
- Central, Fireplace(s)
Cooling
- Ceiling Fan(s), Central Air
Appliances
- Included: Dishwasher, Microwave, Oven, Refrigerator
Features
- Has fireplace: Yes
- Fireplace features: Living Room
Interior area
- Total structure area: 3,015
- Total interior livable area: 3,015 sqft
Video & virtual tour
Property
Parking
- Total spaces: 2
- Parking features: Garage
- Garage spaces: 2
Features
- Levels: Two
- Stories: 2
- Exterior features: Other
- Waterfront features: None
Lot
- Size: 0.35 Acres
Details
- Parcel number: H09d00000600100
Construction
Type & style
- Home type: SingleFamily
- Property subtype: Residential, Single Family Residence
Materials
- Brick, Wood Siding
- Foundation: Slab
- Roof: Shingle
Condition
- New construction: No
- Year built: 1996
Utilities & green energy
- Sewer: Public Sewer
- Water: Public
- Utilities for property: Electricity Available, Natural Gas Available, Water Available
Community & HOA
Community
- Subdivision: Crossgates
HOA
- Has HOA: No
Location
- Region: Brandon
Financial & listing details
- Price per square foot: $141/sqft
- Tax assessed value: $312,350
- Annual tax amount: $3,834
- Date on market: 7/2/2026
- Electric utility on property: Yes
Estimated market value
$409,700
$389,000 - $430,000
$2,419/mo
Price history
| Date | Event | Price |
|---|---|---|
| 9/12/2026 | Pending sale | $424,900$141/sqft |
Source: MLS United #4154606 Report a problem | ||
| 7/2/2026 | Listed for sale | $424,900+3.5%$141/sqft |
Source: MLS United #4154606 Report a problem | ||
| 5/6/2025 | Listing removed | $2,950$1/sqft |
Source: Zillow Rentals Report a problem | ||
| 3/19/2025 | Listed for rent | $2,950$1/sqft |
Source: Zillow Rentals Report a problem | ||
| 8/17/2022 | Listing removed | -- |
Source: MLS United #4014964 Report a problem | ||
| 6/16/2022 | Price change | $410,500-2.8%$136/sqft |
Source: MLS United #4014964 Report a problem | ||
| 4/19/2022 | Price change | $422,500+0.5%$140/sqft |
Source: MLS United #4014964 Report a problem | ||
| 3/16/2022 | Listed for sale | $420,500$139/sqft |
Source: Owner Report a problem | ||
Public tax history
| Year | Property taxes | Tax assessment |
|---|---|---|
| 2025 | $3,142 -16.8% | $31,235 |
| 2024 | $3,777 +4% | $31,235 +3.7% |
| 2023 | $3,633 +1.3% | $30,130 |
| 2022 | $3,587 | $30,130 |
| 2021 | $3,587 | $30,130 +11.8% |
| 2020 | $3,587 +12.1% | $26,960 |
| 2019 | $3,199 -1.7% | $26,960 |
| 2018 | $3,253 +1.7% | $26,960 |
| 2017 | $3,199 | $26,960 +1.8% |
| 2016 | $3,199 0% | $26,486 |
| 2015 | $3,199 +10.3% | $26,486 |
| 2014 | $2,899 +2% | $26,486 |
| 2013 | $2,843 -4.7% | $26,486 |
| 2012 | $2,984 +8.9% | $26,486 -5.1% |
| 2011 | $2,741 | $27,921 |
| 2010 | $2,741 | $27,921 |
| 2009 | $2,741 +0.5% | $27,921 0% |
| 2008 | $2,727 +13.5% | $27,929 |
| 2007 | $2,404 -0.1% | -- |
| 2006 | $2,406 -1.4% | -- |
| 2005 | $2,441 | -- |
| 2004 | $2,441 +0.7% | -- |
| 2003 | $2,425 +1.7% | -- |
| 2002 | $2,384 | -- |
| 2001 | -- | $20,462 -90% |
| 2000 | $1,823 | $204,620 |
Find assessor info on the county website
Monthly payment
Est. payment
Payment breakdown
Explore the cost of this home by adjusting the details. Changes won't be saved.Climate risks
Neighborhood: 39042
Nearby schools
Schools provided by the listing agent
- Elementary: Rouse
- Middle: Brandon
- High: Brandon
Source: MLS United. This data may not be complete. We recommend contacting the local school district to confirm school assignments for this home.

Similar homes
- $429,9004 bd3 ba2.4k sqft446 Edgewood Xing, Brandon, MS 39042For Sale
 MLS ID #4159837, Carson Dobbs, Enjoy Real Estate, LLC. MLS United
 - $455,9004 bd3 ba2.7k sqft518 Devereaux Dr, Brandon, MS 39042For Sale
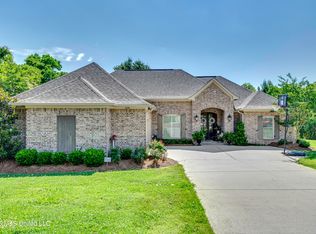 MLS ID #4149862, Chris Curlee, Main Street Realty LLC. MLS United
 - $425,0004 bd4 ba2.6k sqft311 E Brandon Ct, Brandon, MS 39042For Sale
 MLS ID #4119548, Edwayne F Hutton, Local Real Estate. MLS United
 - $429,0004 bd3 ba2.5k sqft1175 Sanctuary Dr, Brandon, MS 39042For Sale
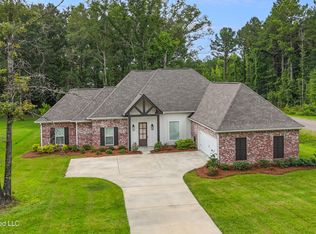 MLS ID #4155770, Mark Metcalf, eXp Realty. MLS United
