A rare opportunity to live in vibrant Concord Center just moments from Concord's top rated schools and commuter rail, the iconic George E. Walcott House — where timeless charm meets everyday luxury. Set on a lush and private 0.61-acre lot, this beautifully updated 19th-century home blends historic detail with modern function. Inside, enjoy a stunning designer kitchen with walk-in pantry, a cozy sitting area by the fireplace, and an expansive mudroom with radiant heat. Flexible, light-filled living spaces flow effortlessly for entertaining or relaxing. Upstairs, the luxe primary suite feels like a retreat, with three additional bedrooms (one en-suite), two full baths, and a laundry room. The top floor bonus suite adds space for guests, work, or play, complete with a full bath. A finished carriage house (2014) offers a 2-car garage, loft with half bath — perfect for a studio or WFH setup — plus an original garage for extra storage or cars. A rare mix of location, space, and style.
Sold for $3,495,000
$3,495,000
59 Elm St, Concord, MA 01742
6beds
4,409sqft
Single Family Residence
Built in 1880
0.61 Acres Lot
$3,321,700 Zestimate®
$793/sqft
$6,546 Estimated rent
Home value
$3,321,700
$3.12M - $3.55M
$6,546/mo
Zestimate® history
Owner options
List your home for rent
$6,546/mo
Rent Zestimate®
Find your next renter with Zillow Rental Manager. Plus, with online applications, you can quickly screen prospective tenants – for free.
$6,546/mo
Rent Zestimate®
Refinance and save
$23,023/mo
Est. payment
Refinancing to a lower rate could help reduce your monthly payments and save thousands over the life of the loan.
$23,023/mo
Est. payment
Explore your selling options
Work with a Zillow partner agent
Leverage their expertise and Zillow's premium Showcase listings to get your home seen by more buyers.
Get startedList with your own agent
Get your home in front of millions of buyers by listing it on Zillow.
Learn how to do itSell it yourself
Take full control of how buyers see your home on Zillow by listing For Sale by Owner (FSBO).
List your homeWhat's special
Laundry roomWalk-in pantryStunning designer kitchenFlexible light-filled living spaces
Zillow last checked:
Listing updated:
Listed by:
Senkler, Pasley & Whitney 978-505-2652,
Coldwell Banker Realty - Concord 978-369-1000
Bought with:
Kim Patenaude and Rory Fivek Real Estate Group
Barrett Sotheby's International Realty
Source: MLS PIN,MLS#: 73488497
Facts & features
Interior
Bedrooms & bathrooms
- Bedrooms: 6
- Bathrooms: 6
- Full bathrooms: 4
- 1/2 bathrooms: 2
Primary bedroom
- Features: Bathroom - Full, Vaulted Ceiling(s), Closet - Linen, Closet/Cabinets - Custom Built, Flooring - Hardwood, Window(s) - Bay/Bow/Box, Recessed Lighting
- Level: Second
- Area: 240
- Dimensions: 16 x 15
Bedroom 2
- Features: Walk-In Closet(s), Closet/Cabinets - Custom Built, Flooring - Hardwood, Lighting - Sconce, Lighting - Overhead
- Level: Second
- Area: 132
- Dimensions: 12 x 11
Bedroom 3
- Features: Fireplace, Closet, Closet/Cabinets - Custom Built, Flooring - Hardwood, Window(s) - Bay/Bow/Box, Recessed Lighting, Lighting - Sconce, Crown Molding
- Level: Second
- Area: 210
- Dimensions: 15 x 14
Bedroom 4
- Features: Bathroom - Full, Fireplace, Closet, Flooring - Hardwood, Lighting - Overhead, Crown Molding
- Level: Second
- Area: 252
- Dimensions: 18 x 14
Bedroom 5
- Features: Bathroom - Full, Vaulted Ceiling(s), Walk-In Closet(s), Closet, Flooring - Wall to Wall Carpet
- Level: Third
- Area: 289
- Dimensions: 17 x 17
Primary bathroom
- Features: Yes
Bathroom 1
- Features: Bathroom - Half, Flooring - Stone/Ceramic Tile, Lighting - Sconce, Pedestal Sink
- Level: First
- Area: 30
- Dimensions: 6 x 5
Bathroom 2
- Features: Bathroom - Full, Bathroom - Double Vanity/Sink, Bathroom - Tiled With Shower Stall, Flooring - Stone/Ceramic Tile, Countertops - Stone/Granite/Solid, Recessed Lighting, Lighting - Sconce, Soaking Tub
- Level: Second
- Area: 112
- Dimensions: 14 x 8
Bathroom 3
- Features: Bathroom - Full, Bathroom - Tiled With Tub & Shower, Flooring - Stone/Ceramic Tile, Wainscoting, Lighting - Sconce
- Level: Second
- Area: 60
- Dimensions: 10 x 6
Dining room
- Features: Flooring - Hardwood, French Doors, Lighting - Overhead, Crown Molding, Decorative Molding, Pocket Door
- Level: First
- Area: 196
- Dimensions: 14 x 14
Family room
- Features: Flooring - Hardwood, Window(s) - Picture, Recessed Lighting, Crown Molding
- Level: First
- Area: 266
- Dimensions: 19 x 14
Kitchen
- Features: Closet/Cabinets - Custom Built, Flooring - Hardwood, Pantry, Countertops - Stone/Granite/Solid, French Doors, Kitchen Island, Exterior Access, Recessed Lighting, Stainless Steel Appliances, Gas Stove, Lighting - Sconce, Lighting - Pendant, Crown Molding
- Level: First
- Area: 434
- Dimensions: 31 x 14
Living room
- Features: Flooring - Hardwood, Crown Molding, Pocket Door
- Level: First
- Area: 238
- Dimensions: 17 x 14
Office
- Features: Bathroom - Half, Closet, Flooring - Wall to Wall Carpet, Exterior Access, Recessed Lighting
- Level: Second
- Area: 525
- Dimensions: 25 x 21
Heating
- Forced Air, Radiant, Natural Gas
Cooling
- Central Air
Appliances
- Included: Gas Water Heater, Water Heater, Range, Dishwasher, Disposal, Microwave, Refrigerator, Washer, Dryer, Range Hood
- Laundry: Flooring - Stone/Ceramic Tile, Electric Dryer Hookup, Wainscoting, Lighting - Overhead, Sink, Second Floor, Washer Hookup
Features
- Walk-In Closet(s), Closet/Cabinets - Custom Built, Recessed Lighting, Window Seat, Lighting - Sconce, Lighting - Overhead, Bathroom - Full, Vaulted Ceiling(s), Bathroom - Half, Closet, Mud Room, Foyer, Bonus Room, Office, Internet Available - Unknown
- Flooring: Tile, Carpet, Hardwood, Flooring - Stone/Ceramic Tile, Flooring - Hardwood, Flooring - Wall to Wall Carpet
- Doors: French Doors, Insulated Doors
- Windows: Insulated Windows, Screens
- Basement: Full,Interior Entry,Bulkhead,Unfinished
- Number of fireplaces: 4
- Fireplace features: Kitchen, Living Room
Interior area
- Total structure area: 4,409
- Total interior livable area: 4,409 sqft
- Finished area above ground: 4,409
Property
Parking
- Total spaces: 12
- Parking features: Detached, Garage Door Opener, Storage, Garage Faces Side, Insulated, Carriage Shed, Paved Drive, Off Street, Paved
- Garage spaces: 4
- Uncovered spaces: 8
Features
- Patio & porch: Porch, Deck - Wood, Patio
- Exterior features: Porch, Deck - Wood, Patio, Balcony, Rain Gutters, Storage, Professional Landscaping, Sprinkler System, Decorative Lighting, Screens, Fenced Yard, Stone Wall
- Fencing: Fenced/Enclosed,Fenced
Lot
- Size: 0.61 Acres
- Features: Level
Details
- Parcel number: M:9G B:711,454543
- Zoning: B
Construction
Type & style
- Home type: SingleFamily
- Architectural style: Antique,Queen Anne
- Property subtype: Single Family Residence
Materials
- Frame
- Foundation: Stone
- Roof: Shingle
Condition
- Year built: 1880
Utilities & green energy
- Electric: Circuit Breakers
- Sewer: Public Sewer
- Water: Public
- Utilities for property: for Gas Range, for Electric Oven, for Electric Dryer, Washer Hookup
Green energy
- Energy efficient items: Thermostat
Community & HOA
Community
- Features: Public Transportation, Shopping, Tennis Court(s), Park, Walk/Jog Trails, Bike Path, Conservation Area, House of Worship, Private School, Public School, Sidewalks
- Security: Security System
HOA
- Has HOA: No
Location
- Region: Concord
Financial & listing details
- Price per square foot: $793/sqft
- Tax assessed value: $3,214,000
- Annual tax amount: $41,943
- Date on market: 6/15/2026
- Road surface type: Paved
Price history
| Date | Event | Price |
|---|---|---|
| 7/21/2026 | Sold | $3,495,000-2.8%$793/sqft |
Source: MLS PIN #73488497 Report a problem | ||
| 4/22/2026 | Contingent | $3,595,000$815/sqft |
Source: MLS PIN #73488497 Report a problem | ||
| 3/18/2026 | Listed for sale | $3,595,000$815/sqft |
Source: MLS PIN #73488497 Report a problem | ||
| 7/1/2025 | Listing removed | $3,595,000$815/sqft |
Source: MLS PIN #73376076 Report a problem | ||
| 5/15/2025 | Listed for sale | $3,595,000+100.8%$815/sqft |
Source: MLS PIN #73376076 Report a problem | ||
| 7/26/2005 | Sold | $1,790,625+29.8%$406/sqft |
Source: Public Record Report a problem | ||
| 9/17/2001 | Sold | $1,380,000+83.1%$313/sqft |
Source: Public Record Report a problem | ||
| 10/23/1997 | Sold | $753,500+1.1%$171/sqft |
Source: Public Record Report a problem | ||
| 7/15/1997 | Sold | $745,000$169/sqft |
Source: Public Record Report a problem | ||
Public tax history
| Year | Property taxes | Tax assessment |
|---|---|---|
| 2025 | -- | $3,130,300 -0.1% |
| 2024 | -- | $3,133,900 +23.6% |
| 2023 | $32,848 +11% | $2,534,600 +26.4% |
| 2022 | $29,589 -3.6% | $2,004,700 -3.9% |
| 2021 | $30,693 +2% | $2,085,100 -1.4% |
| 2020 | $30,094 -2.4% | $2,114,800 -2.7% |
| 2019 | $30,842 +9.7% | $2,173,500 +10.5% |
| 2018 | $28,120 +5.6% | $1,967,800 +4% |
| 2017 | $26,623 +0.6% | $1,892,200 -0.4% |
| 2016 | $26,458 | $1,900,700 |
Find assessor info on the county website
Neighborhood: 01742
Nearby homes
- $1,863,9004 bd3 ba2.9k sqft414 Main St, Concord, MA 01742Off Market
- $2,073,1005 bd5 ba3.2k sqft440 Main St, Concord, MA 01742Off Market
- $1,080,0004 bd4 ba1.9k sqft421 Main St #421, Concord, MA 01742Sold
- $1,113,3003 bd2 ba1.9k sqft419 Main St, Concord, MA 01742Off Market
- $1,155,9004 bd2 ba1.9k sqft421 Main St, Concord, MA 01742Off Market
- $3,098,1007 bd4 ba5k sqft398 Main St, Concord, MA 01742Off Market
- $1,622,7006 bd3 ba2.6k sqft427 Main St, Concord, MA 01742Off Market
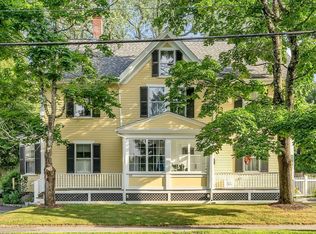
- $2,918,0006 bd2 ba3.2k sqft56 Elm St, Concord, MA 01742Off Market
Nearby schools
GreatSchools rating
- 9/10Alcott Elementary SchoolGrades: PK-5Distance: 1 mi
- 8/10Concord Middle SchoolGrades: 6-8Distance: 2.1 mi
- 10/10Concord Carlisle High SchoolGrades: 9-12Distance: 1.1 mi
Schools provided by the listing agent
- Elementary: Alcott
- Middle: Cms
- High: Cchs
Source: MLS PIN. This data may not be complete. We recommend contacting the local school district to confirm school assignments for this home.
Get a cash offer in 3 minutes
Find out how much your home could sell for in as little as 3 minutes with a no-obligation cash offer.
Estimated market value
$3,321,700
Get a cash offer in 3 minutes
Find out how much your home could sell for in as little as 3 minutes with a no-obligation cash offer.
Estimated market value
$3,321,700
