Skip main navigation
Sold
  • Price Unknown

    59 Elsa Ct, Blanchard, ID 83804

    3beds
    3baths
    1,807sqft
    Single Family Residence
    Built in 2019
    5.11 Acres Lot
    $840,500 Zestimate®
    $--/sqft
    $2,762 Estimated rent

    Home value

    $840,500

    $731,000 - $967,000

    $2,762/mo

    Zestimate® history
    Loading
    Loading...

    Owner options

    List your home for rent

    $2,762/mo

    Rent Zestimate®

    Find your next renter with Zillow Rental Manager. Plus, with online applications, you can quickly screen prospective tenants – for free.

    Learn more

    $2,762/mo

    Rent Zestimate®

    Refinance and save

    Refinancing to a lower rate could help reduce your monthly payments and save thousands over the life of the loan.

    See today's rates

    Explore your selling options

    Work with a Zillow partner agent

    Leverage their expertise and Zillow's premium Showcase listings to get your home seen by more buyers.

    Get started

    List with your own agent

    Get your home in front of millions of buyers by listing it on Zillow.

    Learn how to do it

    Sell it yourself

    Take full control of how buyers see your home on Zillow by listing For Sale by Owner (FSBO).

    List your home

    What's special

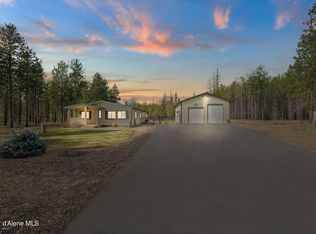
    Discover your perfect country escape on 5.11 acres in Blanchard! This fully remodeled 3-bed, 2.5-bath home blends modern luxury with rural tranquility. Built in 2019 and refreshed in 2024, it offers 1,807 sq. ft. of living space, highlighted by soaring 14’ vaulted ceilings and a stunning wood-burning fireplace. The open floor plan showcases a beautifully updated kitchen and bathrooms, complemented by a tankless hot water system and whole-home generator for ultimate convenience. Step outside to enjoy covered front and back patios, ideal for taking in the scenic surroundings. The property is a gardener’s paradise, complete with a massive garden, 12x12 and 10x10 sheds, a chicken coop, and a 16x24 3-bay lean-to. Plus, a spacious 3-car attached garage completes this serene haven. Live the perfect blend of comfort and countryside!

    Zillow last checked:

    Listing updated:

    Listed by:

    Courtney Lata 208-610-7299,

    RE/MAX CENTENNIAL

    Source: SELMLS,MLS#: 20250836MLS Logo

    Facts & features

    Interior

    Bedrooms & bathrooms
    • Bedrooms: 3
    • Bathrooms: 3
    • Main level bathrooms: 3
    • Main level bedrooms: 4
    Primary bedroom
    • Level: Main
    Bedroom 2
    • Level: Main
    Bedroom 3
    • Level: Main
    Bedroom 4
    • Level: Main
    Bathroom 1
    • Level: Main
    Bathroom 2
    • Level: Main
    Bathroom 3
    • Description: 1/2 Bath
    • Level: Main
    Dining room
    • Level: Main
    Family room
    • Level: Main
    Kitchen
    • Level: Main
    Living room
    • Level: Main
    Heating
    • Fireplace(s), Forced Air, Stove, Wood
    Appliances
    • Included: Built In Microwave, Dishwasher, Disposal, Range/Oven, Refrigerator
    • Laundry: Main Level
    Features
    • High Speed Internet
    • Basement: None,Slab
    • Has fireplace: Yes
    Interior area
    • Total structure area: 1,807
    • Total interior livable area: 1,807 sqft
    • Finished area above ground: 1,807
    • Finished area below ground: 0

    Property

    Parking
    • Total spaces: 3
    • Parking features: 3+ Car Attached
    • Has attached garage: Yes
    Accessibility
    • Accessibility features: Handicap Accessible
    Features
    • Levels: One
    • Stories: 1
    • Patio & porch: Covered Patio, Covered Porch, Porch
    • Exterior features: Fire Pit
    Lot
    • Size: 5.11 Acres
    • Features: 1 to 5 Miles to City/Town, Cul-De-Sac, Level, Wooded
    Details
    • Parcel number: RP014680010080A
    • Zoning description: Rural
    • Other equipment: Satellite Dish

    Construction

    Type & style
    • Home type: SingleFamily
    • Property subtype: Single Family Residence
    Materials
    • Frame, Fiber Cement
    • Foundation: Concrete Perimeter
    • Roof: Composition
    Condition
    • Resale
    • New construction: No
    • Year built: 2019
    • Major remodel year: 2024

    Utilities & green energy

    • Sewer: Septic Tank
    • Water: Well
    • Utilities for property: Electricity Connected, Natural Gas Connected, Phone Connected, Garbage Available, Cable Connected, DSL

    Community & neighborhood

    Location
    • Region: Blanchard

    Other

    Other facts
    • Road surface type: Gravel

    Price history

    DateEventPrice
    5/28/2025Sold--
    Source: SELMLS #20250836 Report a problem
    4/10/2025Pending sale$849,000$470/sqft
    Source: Coeur d'Alene MLS #25-3104 Report a problem
    4/7/2025Listed for sale$849,000-5.6%$470/sqft
    Source: Coeur d'Alene MLS #25-3104 Report a problem
    10/16/2024Listing removed$899,000$498/sqft
    Source: Coeur d'Alene MLS #24-9863 Report a problem
    10/10/2024Listed for sale$899,000+28.6%$498/sqft
    Source: Coeur d'Alene MLS #24-9863 Report a problem
    8/10/2022Listing removed--
    Source: SELMLS #20221616 Report a problem
    7/9/2022Pending sale$699,000$387/sqft
    Source: SELMLS #20221616 Report a problem
    7/6/2022Price change$699,000-11%$387/sqft
    Source: Coeur d'Alene MLS #22-6004 Report a problem
    6/23/2022Listed for sale$785,000+42.7%$434/sqft
    Source: Coeur d'Alene MLS #22-6004 Report a problem
    12/15/2020Listing removed$550,000$304/sqft
    Source: RE/MAX In Action #20-10639 Report a problem
    11/9/2020Pending sale$550,000$304/sqft
    Source: RE/MAX In Action #20-10639 Report a problem
    10/31/2020Listed for sale$550,000$304/sqft
    Source: RE/MAX In Action #20-10639 Report a problem

    Public tax history

    YearProperty taxesTax assessment
    2024$1,540 +6.5%$638,251 +0.8%
    2023$1,447 -32.8%$633,370 +7%
    2022$2,154 -4.6%$591,799 +28.4%
    2021$2,257 +10.5%$461,025 +19.7%
    2020$2,042 +292.3%$385,234 +430.2%
    2019$520 $72,657 +70.5%
    2018$520 +29.2%$42,612 -10%
    2017$403 $47,344 +10%
    2016-- $43,038 +10%
    2015-- $39,126 +0%
    2014-- $39,125
    2013-- $39,125
    2011-- --
    2010-- --
    2009-- --

    Find assessor info on the county website

    Neighborhood: 83804

    Nearby schools

    GreatSchools rating
    Schools provided by the listing agent
    • Elementary: Spirit Lake
    • Middle: TimberLake Jr High
    • High: TimberLake HS

    Source: SELMLS. This data may not be complete. We recommend contacting the local school district to confirm school assignments for this home.

    Sell for more on Zillow
    Get a Zillow Showcase℠ listing at no additional cost and you could sell for .
    $840,500
    2% more
    +$16,810
    With Zillow Showcase(estimated)
    $857,310