The seller accepted offer will be pending shortly . A fully renovated 2,427 sq. ft. property with 2 bedrooms and 1.5 bathrooms, along with a bonus room. Brand-new features include a spacious kitchen, sliding doors, roof, siding, windows, and a new septic system designed for 3 bedrooms. The kitchen is equipped with full SS appliances. The bathrooms have been updated with new vanity cabinets. Enjoy the comfort of a new forced air heating and cooling system. Additionally, two wood fireplaces provide ample views of the living area and can serve as backup during power outages. Other new additions include a sump pump, hot water tank, washer, and dryer. There are 2 attached parking garages with space for 6 additional vehicles and a new driveway. Plus, there's extra finished basement space. Enjoy the view from the garage rooftop deck. The significant bonus is the 25 acres of land attached to the house. Buyers should conduct their due diligence to determine the full potential of the 25 acres.
Sold for $545,000
Street View
$545,000
59 Emery Rd, Townsend, MA 01469
2beds
2,427sqft
Single Family Residence
Built in 1975
25 Acres Lot
$581,200 Zestimate®
$225/sqft
$2,347 Estimated rent
Home value
$581,200
$541,000 - $634,000
$2,347/mo
Zestimate® history
Owner options
List your home for rent
$2,347/mo
Rent Zestimate®
Find your next renter with Zillow Rental Manager. Plus, with online applications, you can quickly screen prospective tenants – for free.
$2,347/mo
Rent Zestimate®
Refinance and save
$3,547/mo
Est. payment
Refinancing to a lower rate could help reduce your monthly payments and save thousands over the life of the loan.
$3,547/mo
Est. payment
Explore your selling options
Work with a Zillow partner agent
Leverage their expertise and Zillow's premium Showcase listings to get your home seen by more buyers.
Get startedList with your own agent
Get your home in front of millions of buyers by listing it on Zillow.
Learn how to do itSell it yourself
Take full control of how buyers see your home on Zillow by listing For Sale by Owner (FSBO).
List your homeWhat's special
Hot water tankNew vanity cabinetsFull ss appliancesSliding doorsSpacious kitchen
Zillow last checked:
Listing updated:
Listed by:
MetroWest Realty Team 508-308-9312,
Good Samaritan Realty 508-308-9312
Bought with:
Allyssa Guerin
Lamacchia Realty, Inc.
Source: MLS PIN,MLS#: 73201607
Facts & features
Interior
Bedrooms & bathrooms
- Bedrooms: 2
- Bathrooms: 2
- Full bathrooms: 1
- 1/2 bathrooms: 1
Primary bedroom
- Features: Closet, Flooring - Wood
- Level: Second
Bedroom 2
- Features: Closet, Flooring - Wood
- Level: Second
Bathroom 1
- Features: Bathroom - Half, Window(s) - Bay/Bow/Box
- Level: First
Bathroom 2
- Features: Bathroom - Full, Bathroom - With Tub & Shower, Skylight, Flooring - Wood, Window(s) - Bay/Bow/Box
- Level: Second
Dining room
- Features: Flooring - Wood, Window(s) - Bay/Bow/Box
- Level: First
Family room
- Features: Flooring - Stone/Ceramic Tile
- Level: Basement
Kitchen
- Features: Flooring - Wood, Window(s) - Bay/Bow/Box, Stainless Steel Appliances
- Level: First
Living room
- Features: Flooring - Wood, Window(s) - Bay/Bow/Box, Balcony - Exterior, Deck - Exterior, Exterior Access
- Level: First
Heating
- Central, Forced Air, Oil
Cooling
- Central Air
Appliances
- Included: Electric Water Heater, Water Heater, Range, Dishwasher, Microwave, Refrigerator, Washer, Dryer
- Laundry: Flooring - Stone/Ceramic Tile, Electric Dryer Hookup, In Basement
Features
- Bonus Room
- Flooring: Wood, Flooring - Stone/Ceramic Tile
- Basement: Full,Finished,Interior Entry,Garage Access,Sump Pump,Concrete
- Number of fireplaces: 2
Interior area
- Total structure area: 2,427
- Total interior livable area: 2,427 sqft
Property
Parking
- Total spaces: 8
- Parking features: Attached, Garage Door Opener, Paved Drive, Paved
- Attached garage spaces: 2
- Uncovered spaces: 6
Features
- Patio & porch: Deck - Wood
- Exterior features: Deck - Wood, Rain Gutters
Lot
- Size: 25 Acres
- Features: Wooded, Easements, Gentle Sloping
Details
- Parcel number: M:0024 B:0009 L:0000,804833
- Zoning: RA3
Construction
Type & style
- Home type: SingleFamily
- Architectural style: Contemporary
- Property subtype: Single Family Residence
- Attached to another structure: Yes
Materials
- Frame
- Foundation: Concrete Perimeter
- Roof: Shingle
Condition
- Year built: 1975
Utilities & green energy
- Electric: 200+ Amp Service
- Sewer: Private Sewer
- Water: Private
- Utilities for property: for Electric Range, for Electric Oven, for Electric Dryer
Community & HOA
Community
- Features: Walk/Jog Trails, Public School
HOA
- Has HOA: No
Location
- Region: Townsend
Financial & listing details
- Price per square foot: $225/sqft
- Tax assessed value: $396,500
- Annual tax amount: $6,051
- Date on market: 1/2/2026
Price history
| Date | Event | Price |
|---|---|---|
| 3/20/2024 | Sold | $545,000+9%$225/sqft |
Source: MLS PIN #73201607 Report a problem | ||
| 2/23/2024 | Contingent | $499,900$206/sqft |
Source: MLS PIN #73201607 Report a problem | ||
| 2/12/2024 | Listed for sale | $499,900+90.7%$206/sqft |
Source: MLS PIN #73201607 Report a problem | ||
| 7/1/2022 | Sold | $262,100+7%$108/sqft |
Source: MLS PIN #72982135 Report a problem | ||
| 6/19/2019 | Sold | $245,000-4.1%$101/sqft |
Source: Public Record Report a problem | ||
| 5/9/2019 | Price change | $255,381-0.1%$105/sqft |
Source: Auction.com Report a problem | ||
| 5/7/2019 | Price change | $255,670+0.2%$105/sqft |
Source: Auction.com Report a problem | ||
| 5/6/2019 | Price change | $255,268+0.8%$105/sqft |
Source: Auction.com Report a problem | ||
| 5/2/2019 | Price change | $253,181+1.3%$104/sqft |
Source: Auction.com Report a problem | ||
| 2/27/2019 | Listed for sale | -- |
Source: Auction.com Report a problem | ||
| 1/2/2011 | Listing removed | $249,900$103/sqft |
Source: Claire Lavin #70997391 Report a problem | ||
| 10/13/2010 | Listed for sale | $249,900$103/sqft |
Source: Claire Lavin #70997391 Report a problem | ||
| 8/12/2010 | Listing removed | $249,900$103/sqft |
Source: Claire Lavin #70997391 Report a problem | ||
| 2/6/2010 | Price change | $249,900-9.1%$103/sqft |
Source: Claire Lavin #70997391 Report a problem | ||
| 11/7/2009 | Listed for sale | $274,900$113/sqft |
Source: Claire Lavin #70997391 Report a problem | ||
Public tax history
| Year | Property taxes | Tax assessment |
|---|---|---|
| 2025 | $6,271 +0.8% | $431,900 |
| 2024 | $6,224 +2.9% | $431,900 +8.9% |
| 2023 | $6,051 +6.3% | $396,500 +22.7% |
| 2022 | $5,692 -1.9% | $323,200 +2.1% |
| 2021 | $5,800 +7.9% | $316,400 +14.9% |
| 2020 | $5,374 +6.2% | $275,300 +5.2% |
| 2019 | $5,059 -5.6% | $261,700 -1.1% |
| 2018 | $5,359 +3.7% | $264,500 +0.7% |
| 2017 | $5,167 +9.1% | $262,700 +9.8% |
| 2016 | $4,736 +0.8% | $239,200 -2.7% |
| 2015 | $4,697 -4.6% | $245,800 -2.3% |
| 2014 | $4,924 +5.1% | $251,600 -2% |
| 2013 | $4,687 +1.3% | $256,700 -5.9% |
| 2012 | $4,628 -15% | $272,900 -21.1% |
| 2011 | $5,443 +3.3% | $345,800 +0.4% |
| 2010 | $5,271 +7.2% | $344,300 -4.5% |
| 2009 | $4,916 +7.5% | $360,400 +6% |
| 2008 | $4,571 +12.3% | $340,100 +4.2% |
| 2007 | $4,069 +1.8% | $326,300 |
| 2006 | $3,997 -7.5% | $326,300 +2.1% |
| 2005 | $4,322 +7.9% | $319,700 +12.3% |
| 2004 | $4,007 +2.6% | $284,800 +0.5% |
| 2003 | $3,904 +2.4% | $283,500 +24.6% |
| 2002 | $3,811 +12.1% | $227,500 +15.5% |
| 2000 | $3,400 +5.9% | $197,000 +7.1% |
| 1999 | $3,211 | $184,000 |
Find assessor info on the county website
Neighborhood: 01469
Nearby homes
- $686,5004 bd2 ba2.8k sqft60 Emery Rd, Townsend, MA 01469Off Market
- $686,2003 bd2 ba2.6k sqft62 Emery Rd, Townsend, MA 01469Off Market
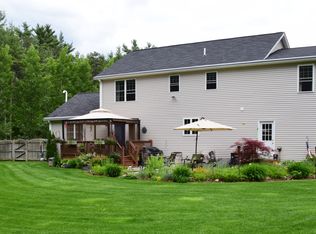
- $656,4003 bd2 ba2.3k sqft67 Emery Rd, Townsend, MA 01469Off Market
- $642,7004 bd3 ba2k sqft66 Emery Rd, Townsend, MA 01469Off Market
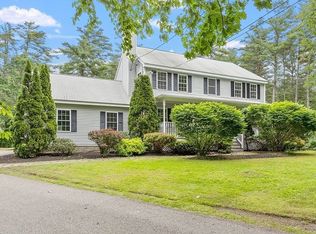
- $698,9004 bd3 ba2.9k sqft58 Emery Rd, Townsend, MA 01469Off Market
- $683,300-- bd2 ba2.3k sqft64 Emery Rd, Townsend, MA 01469Off Market
- $601,3003 bd1 ba1.7k sqft56 Emery Rd, Townsend, MA 01469Off Market
- $642,6003 bd2 ba1.9k sqft71 Emery Rd, Townsend, MA 01469Off Market
Nearby schools
GreatSchools rating
- 5/10Spaulding Memorial SchoolGrades: K-4Distance: 2.1 mi
- 5/10Hawthorne Brook Middle SchoolGrades: 5-8Distance: 2.4 mi
- 6/10North Middlesex Regional High SchoolGrades: 9-12Distance: 2.4 mi
Get a cash offer in 3 minutes
Find out how much your home could sell for in as little as 3 minutes with a no-obligation cash offer.
Estimated market value
$581,200
Get a cash offer in 3 minutes
Find out how much your home could sell for in as little as 3 minutes with a no-obligation cash offer.
Estimated market value
$581,200
- Massachusetts
- Middlesex County
- Townsend
- 01469
- 59 Emery Rd
